1645 E Ganymede Drive
SEE ALL PHOTOS
1645 E Ganymede Drive
Sold

1645 E Ganymede Drive

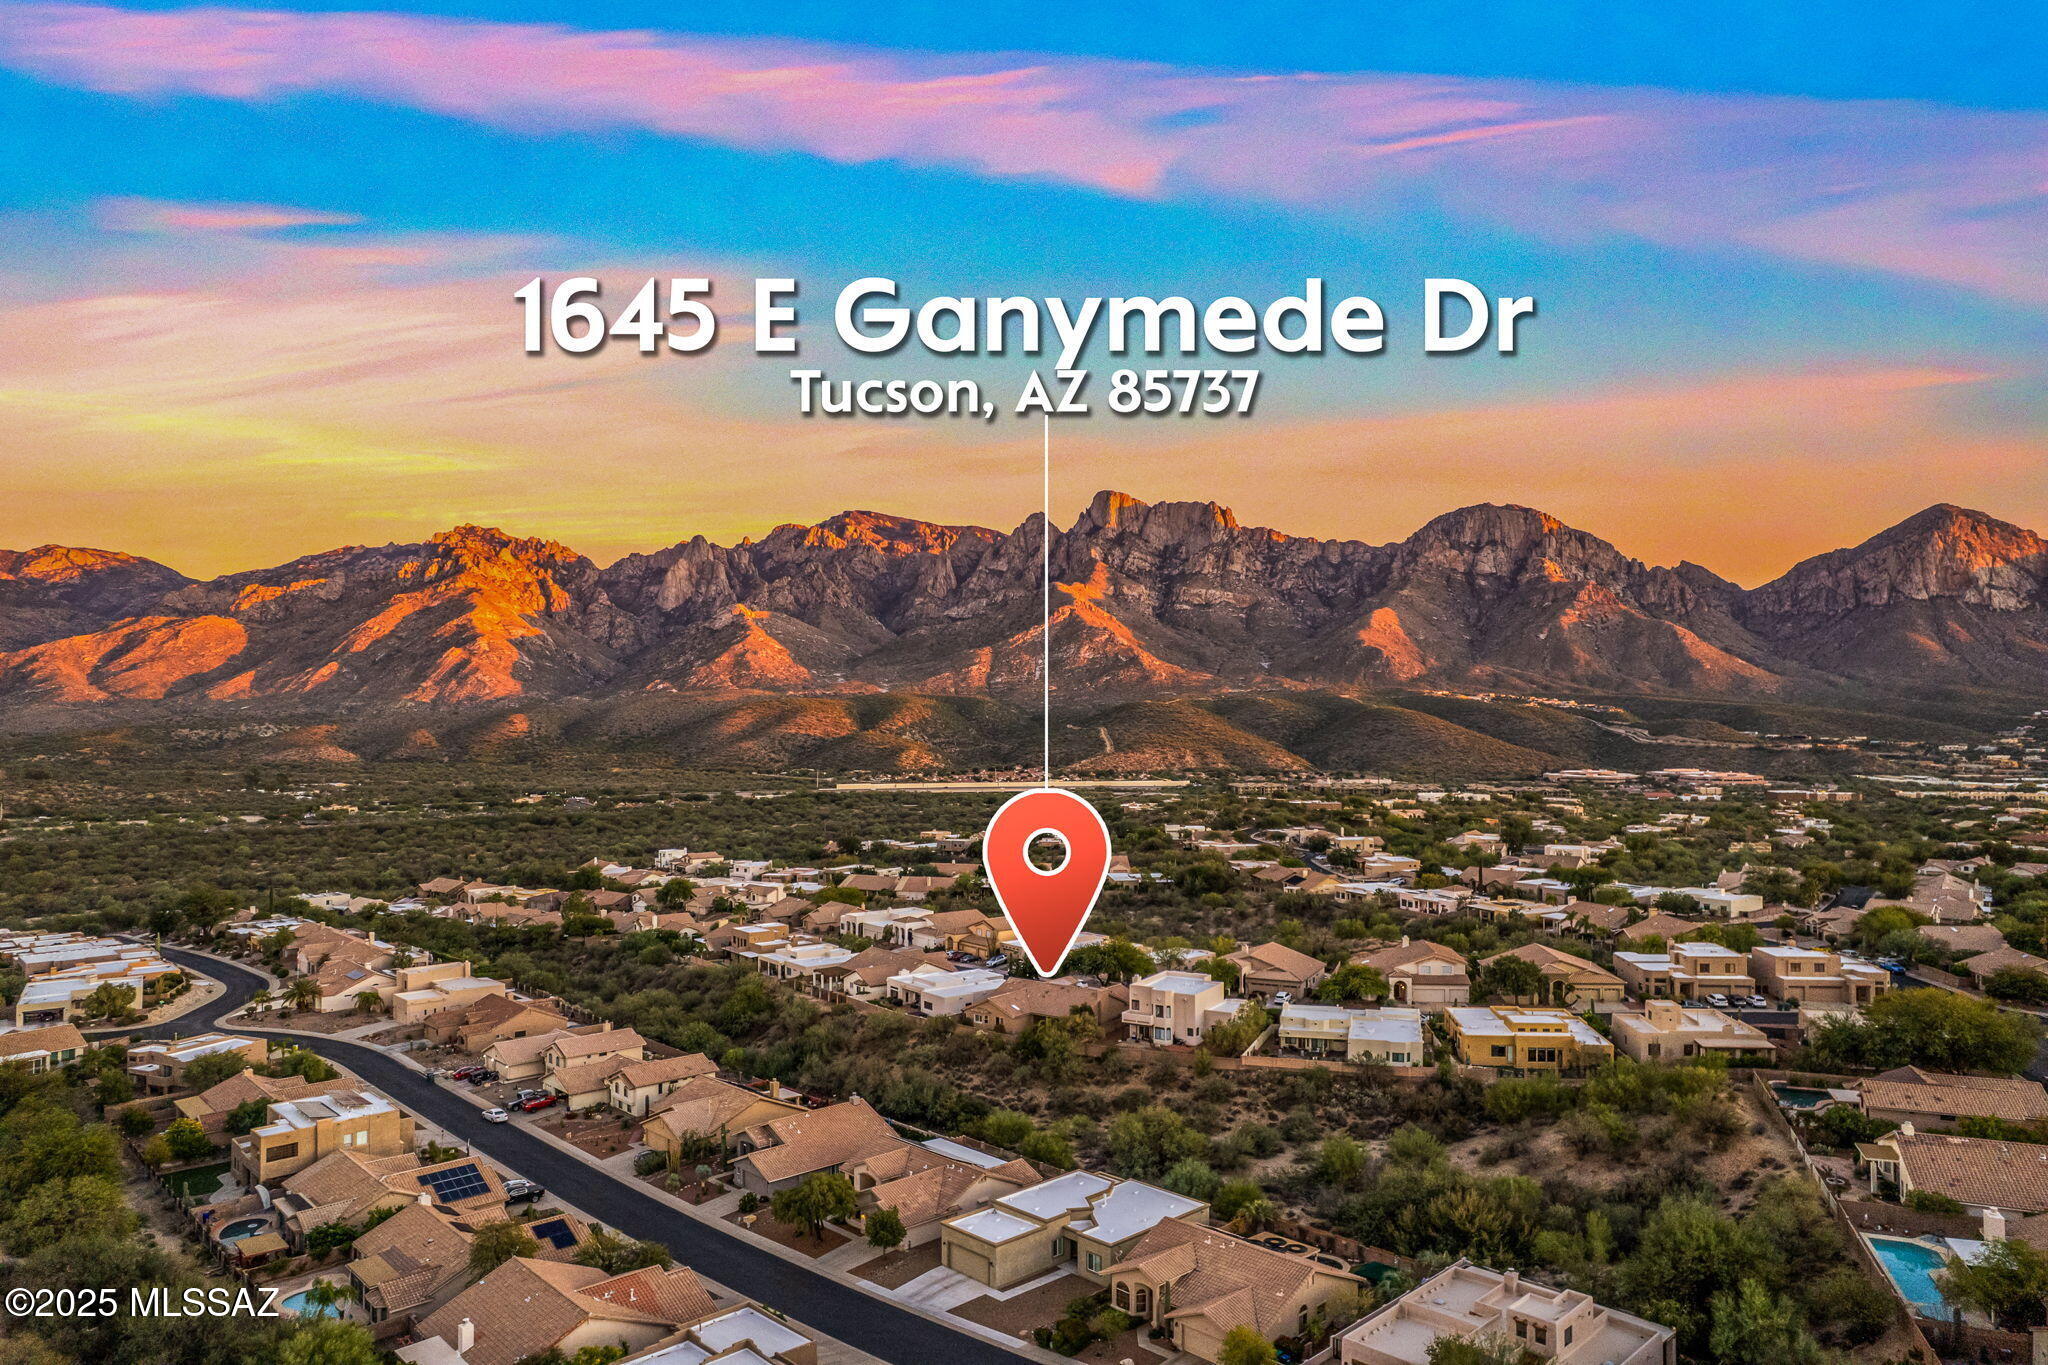
1645 E Ganymede Drive, Tucson, AZ 85737

$505,000
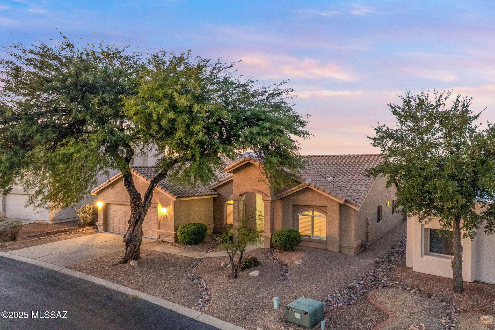
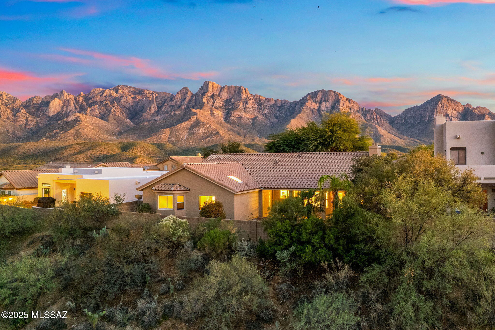
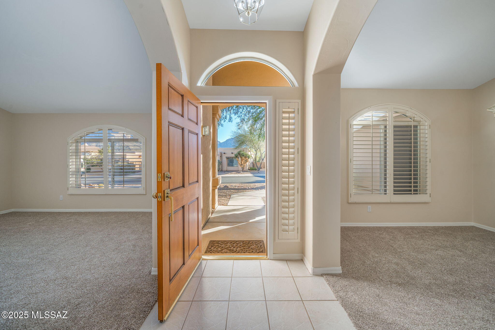
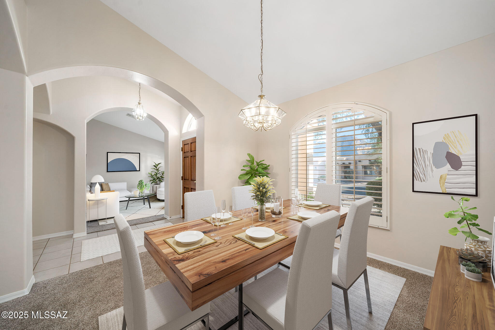
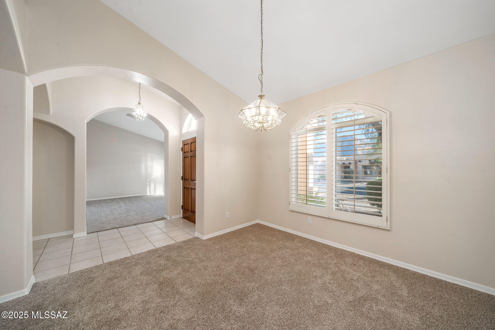
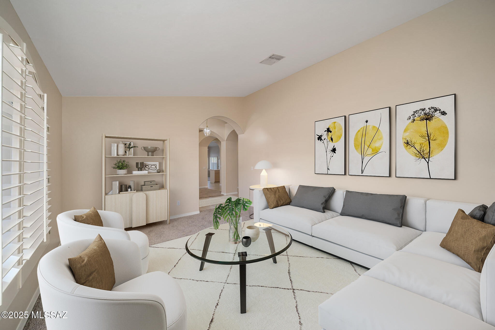
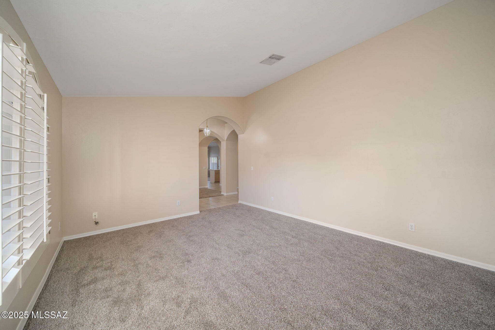
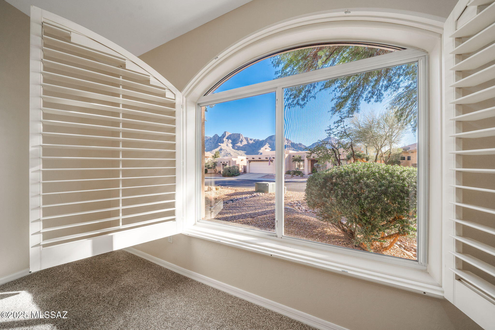
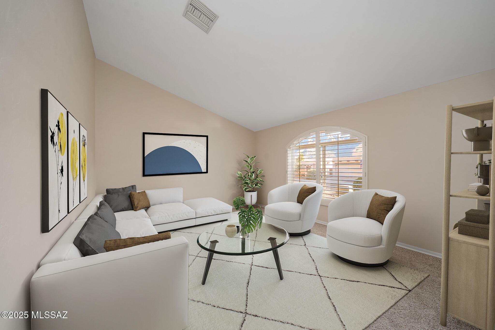

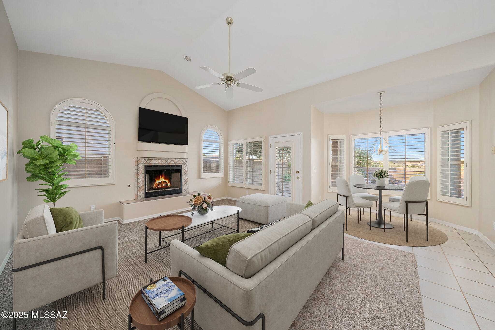
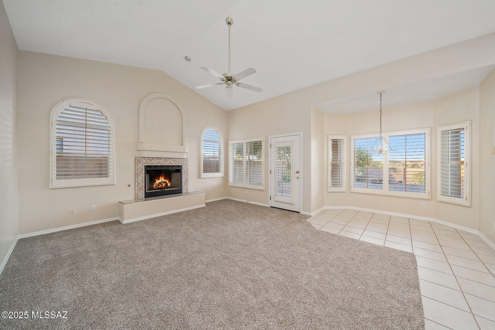
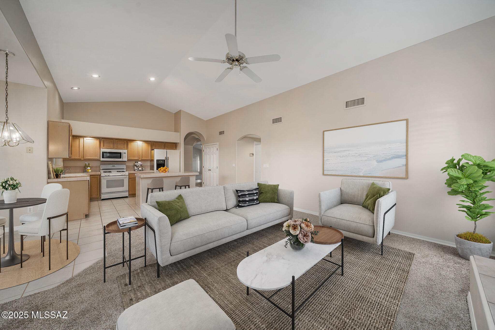
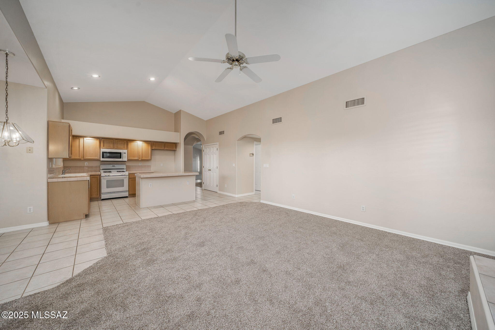
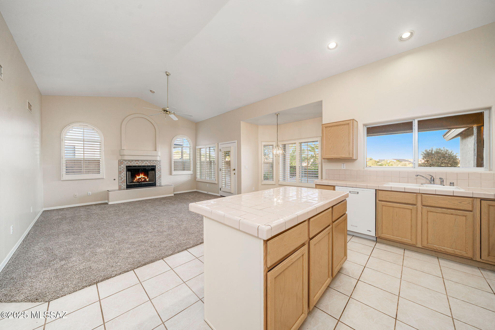
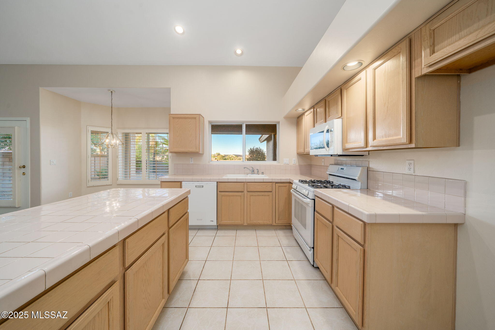
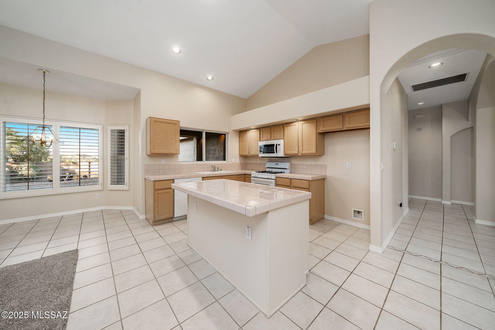
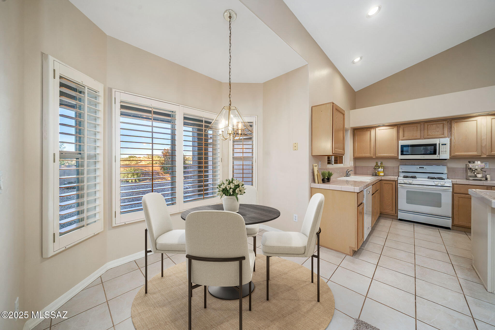
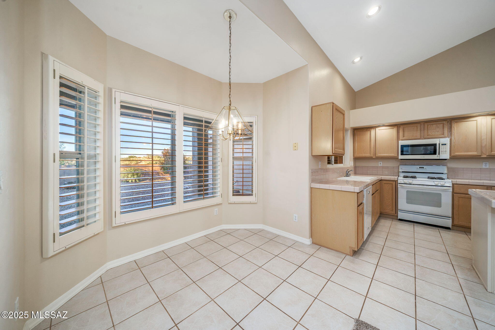
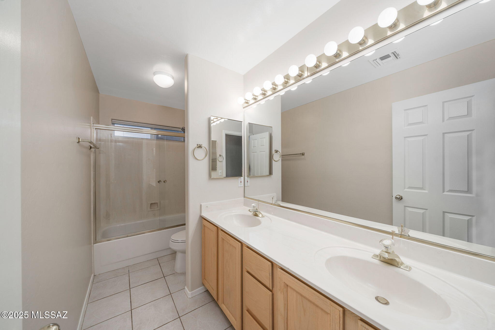
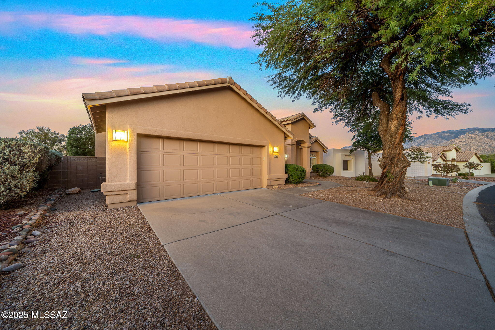
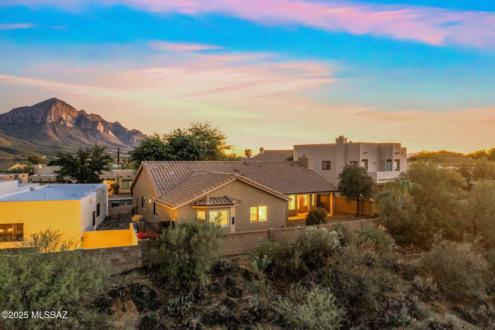
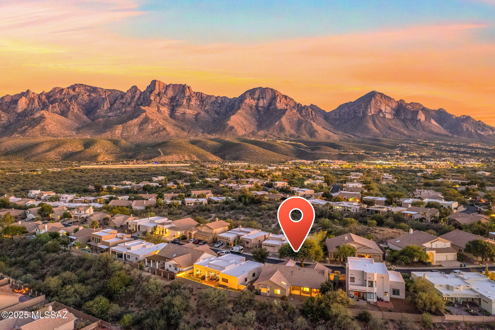
Seller to entertain/counter offers from $525k-$550k. Beautifully Maintained Home nestled within the vibrant Northwest Tucson community of Catalina Shadows. Seller offering $5,000 buyer credit for appliances/closing costs AND $5,000 loan buy down! This immaculate 4-bedroom, 2.5-bathroom home offers over 2,337 sqft of thoughtfully designed living space. Recent upgrades--including new carpet and fresh interior and exterior paint--create a truly move-in-ready experience. Step inside to a welcoming formal dining room and separate formal living room, both perfectly positioned to capture scenic Catalina Mountain views. The open family room features a soaring cathedral ceiling and gas fireplace, flowing seamlessly into a functional kitchen equipped with white appliances, a closet pantry, kitchen island with breakfast bar, and a bright breakfast nook.

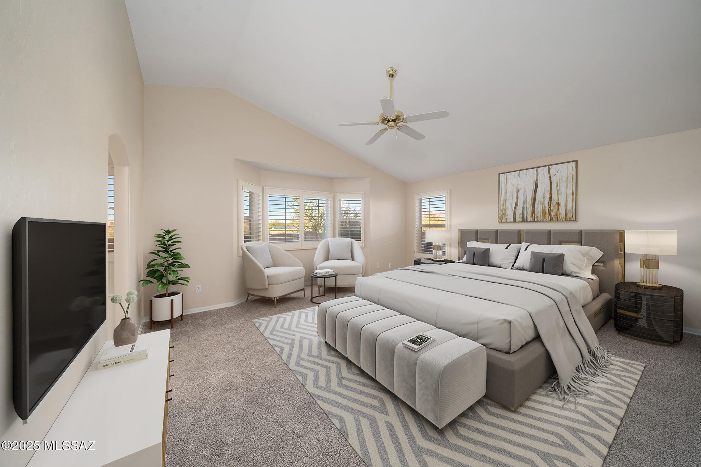
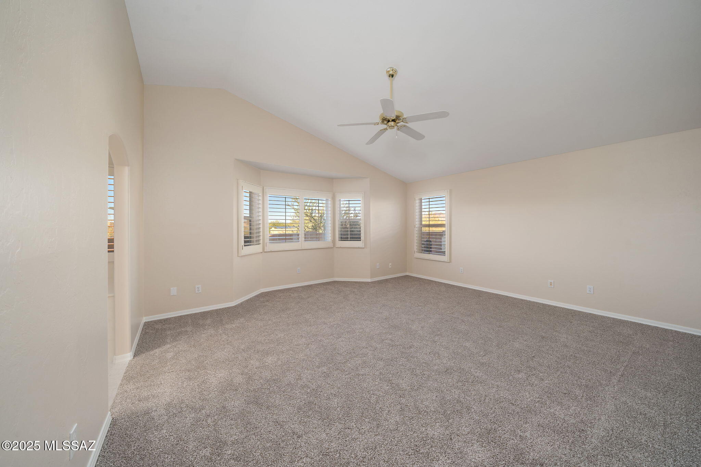
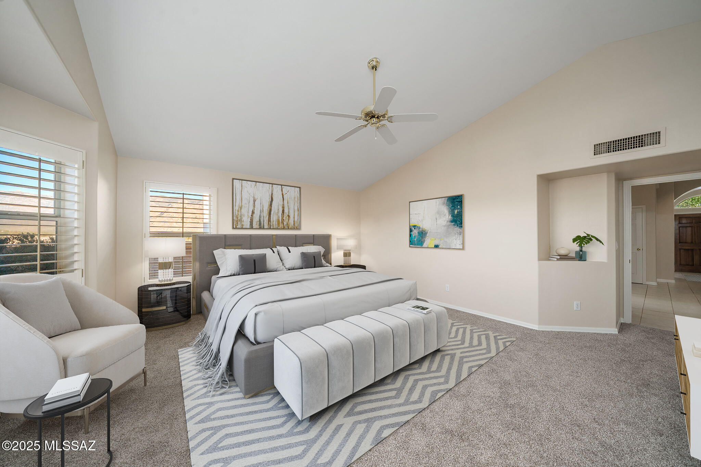
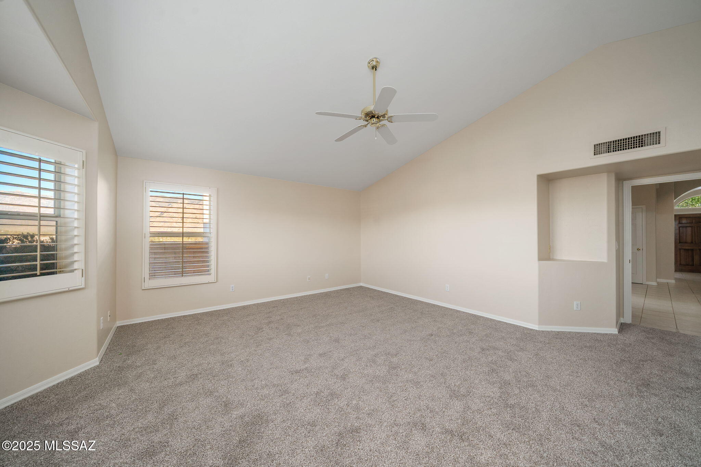
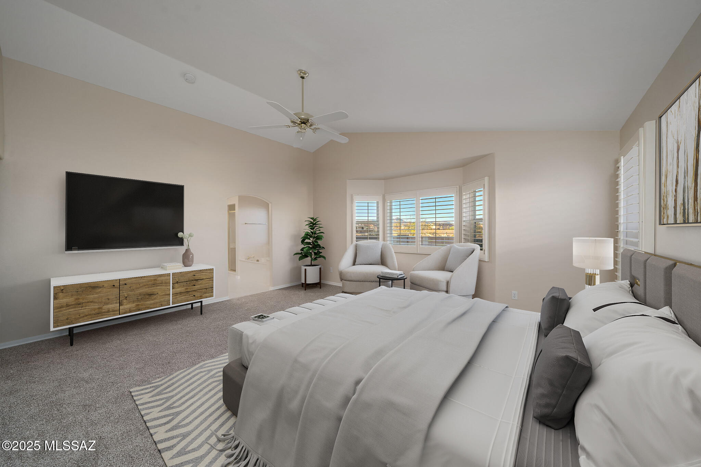
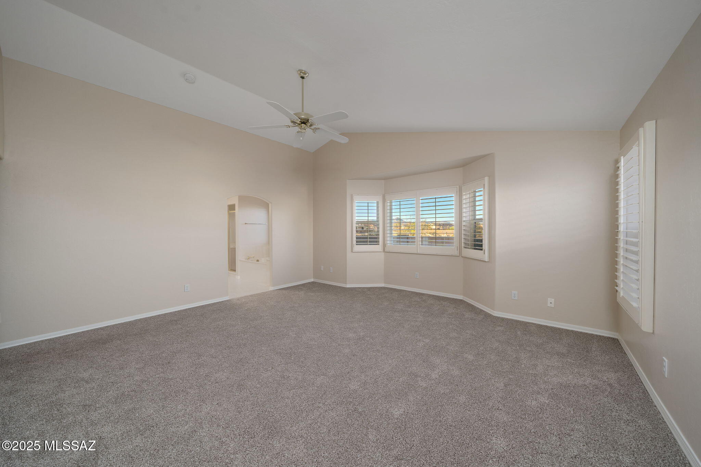
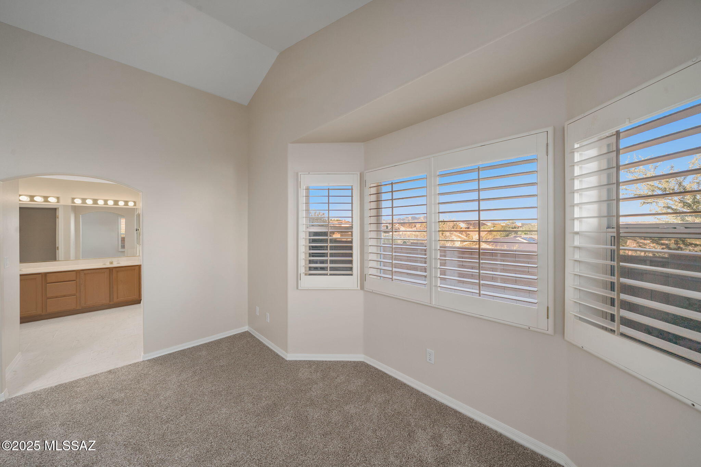
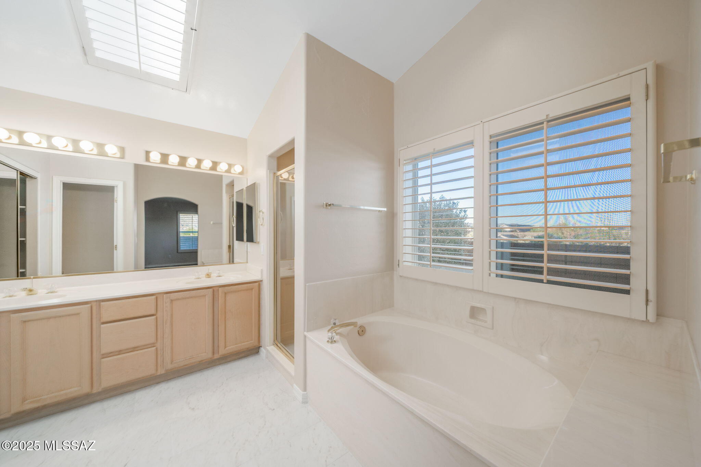
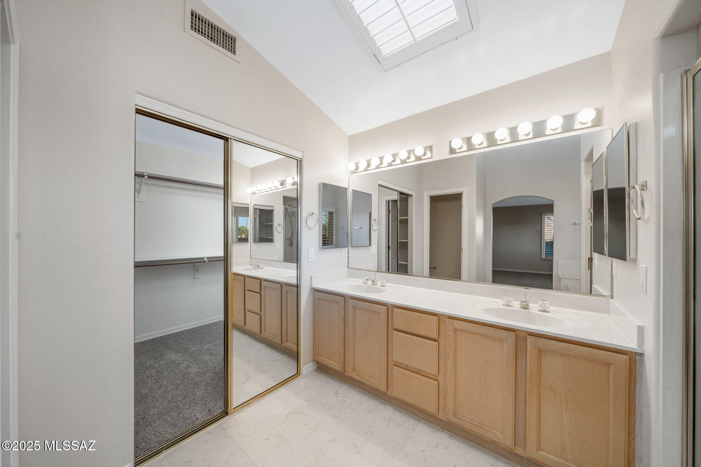
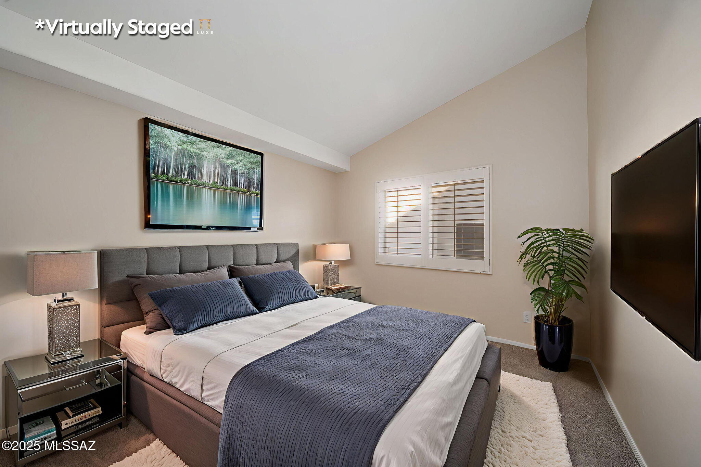

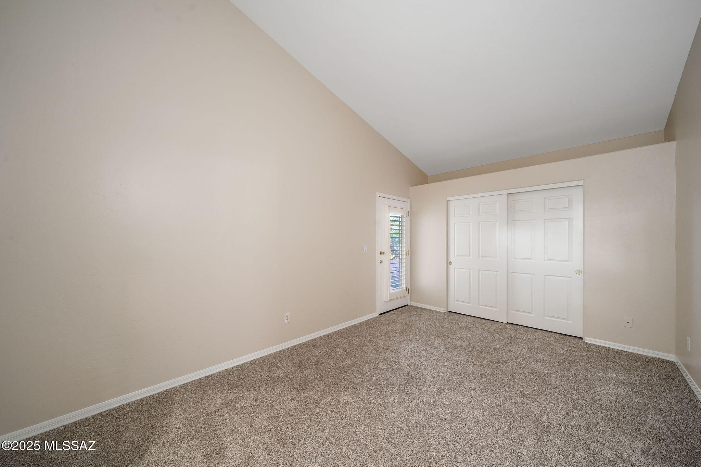
The spacious primary suite boasts vaulted ceilings and a charming bay window that fills the room with natural light. Its en-suite bathroom offers new tile flooring, a dual vanity, garden tub, walk-in shower, and a generous walk-in closet.

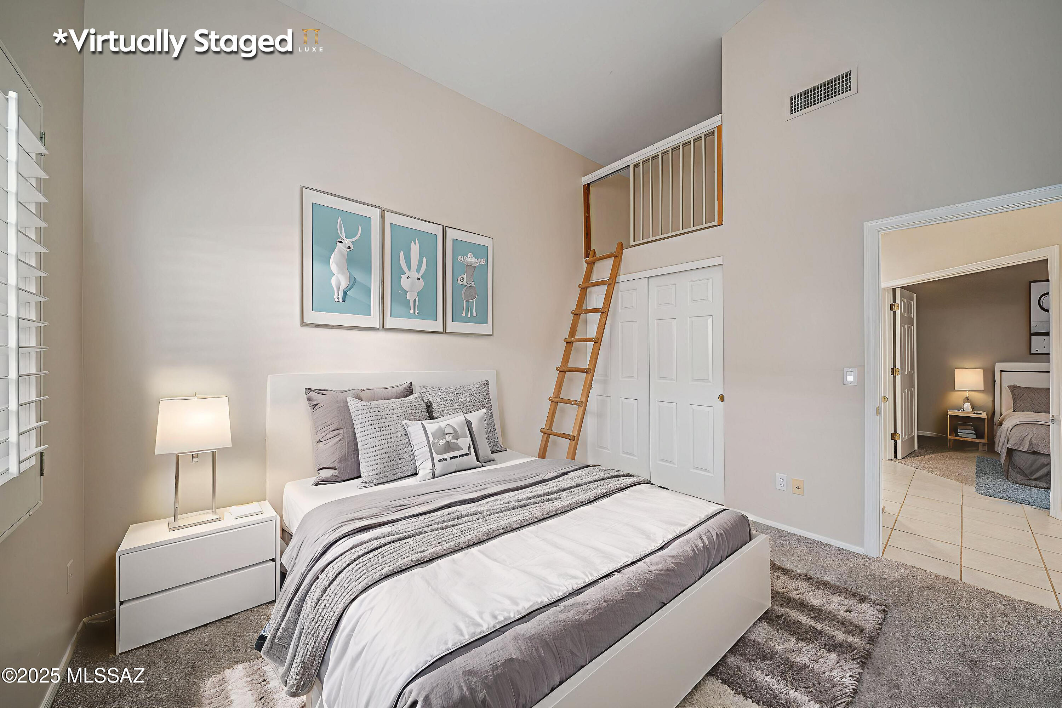
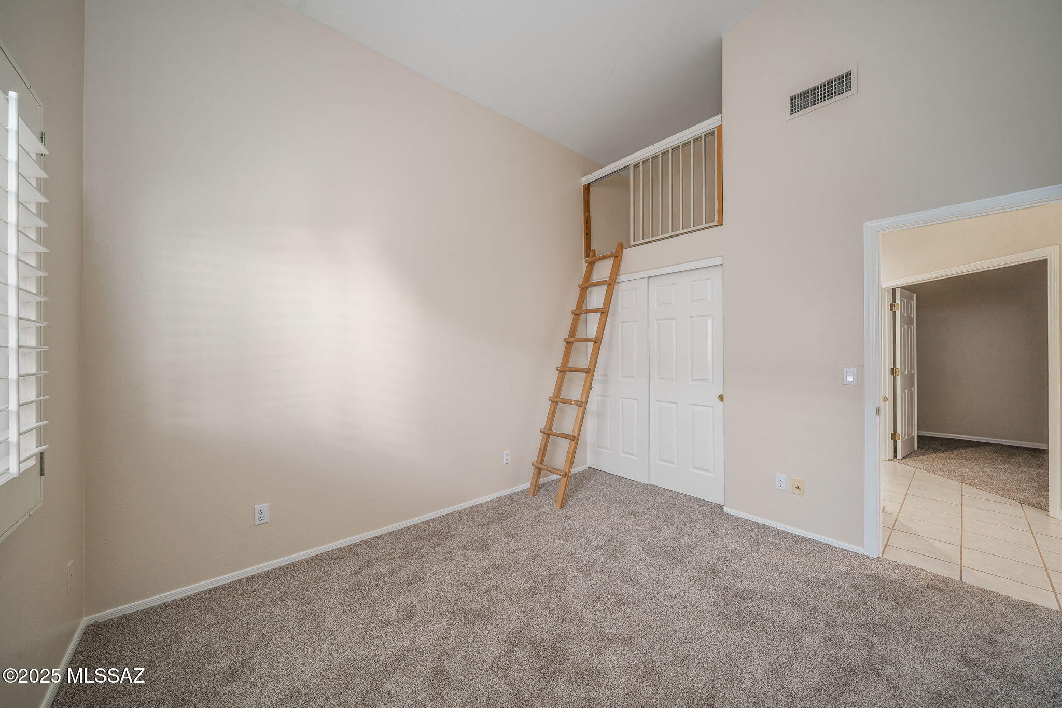
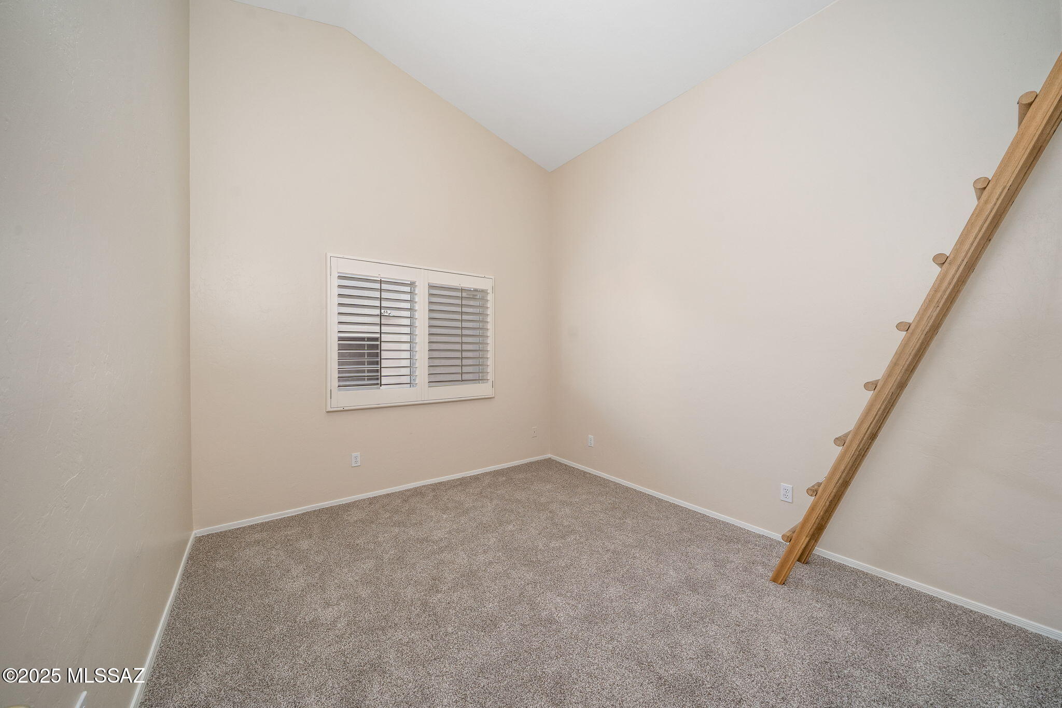
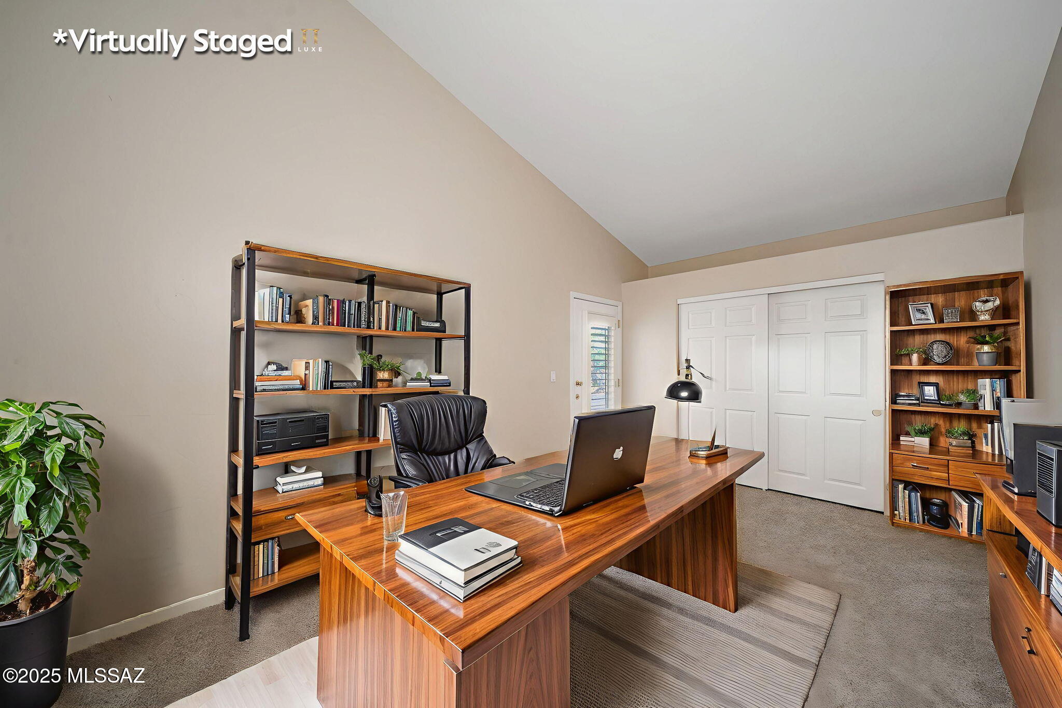
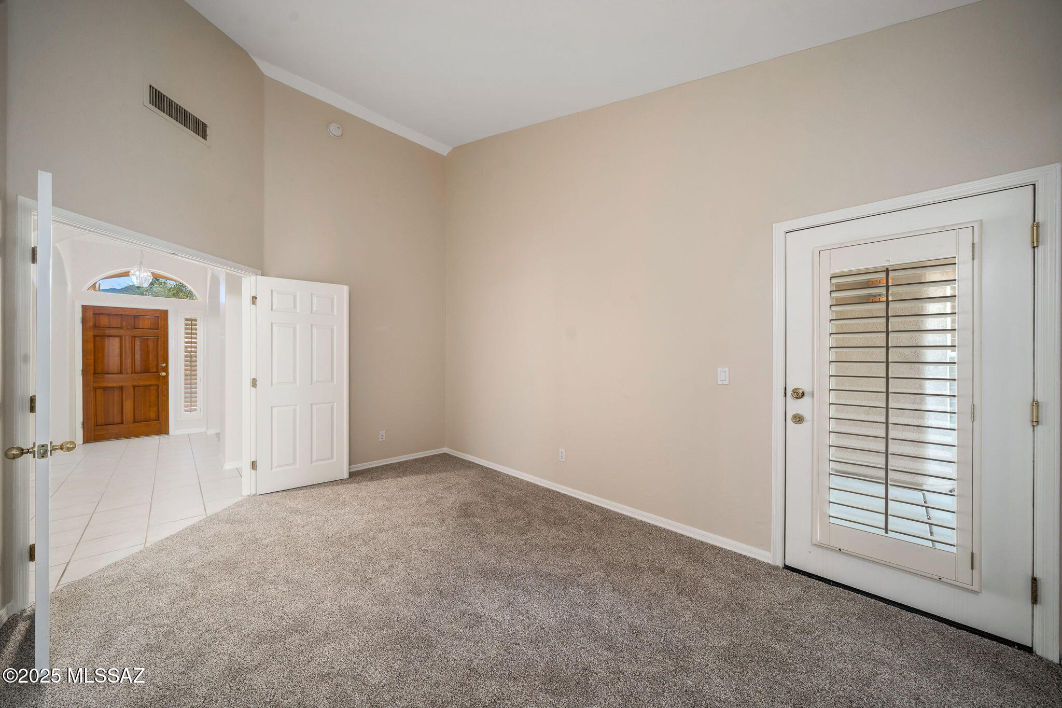
Three additional bedrooms provide flexibility for guests, work, or hobbies - including one with double doors and a private patio entrance, ideal for use as a den or office.

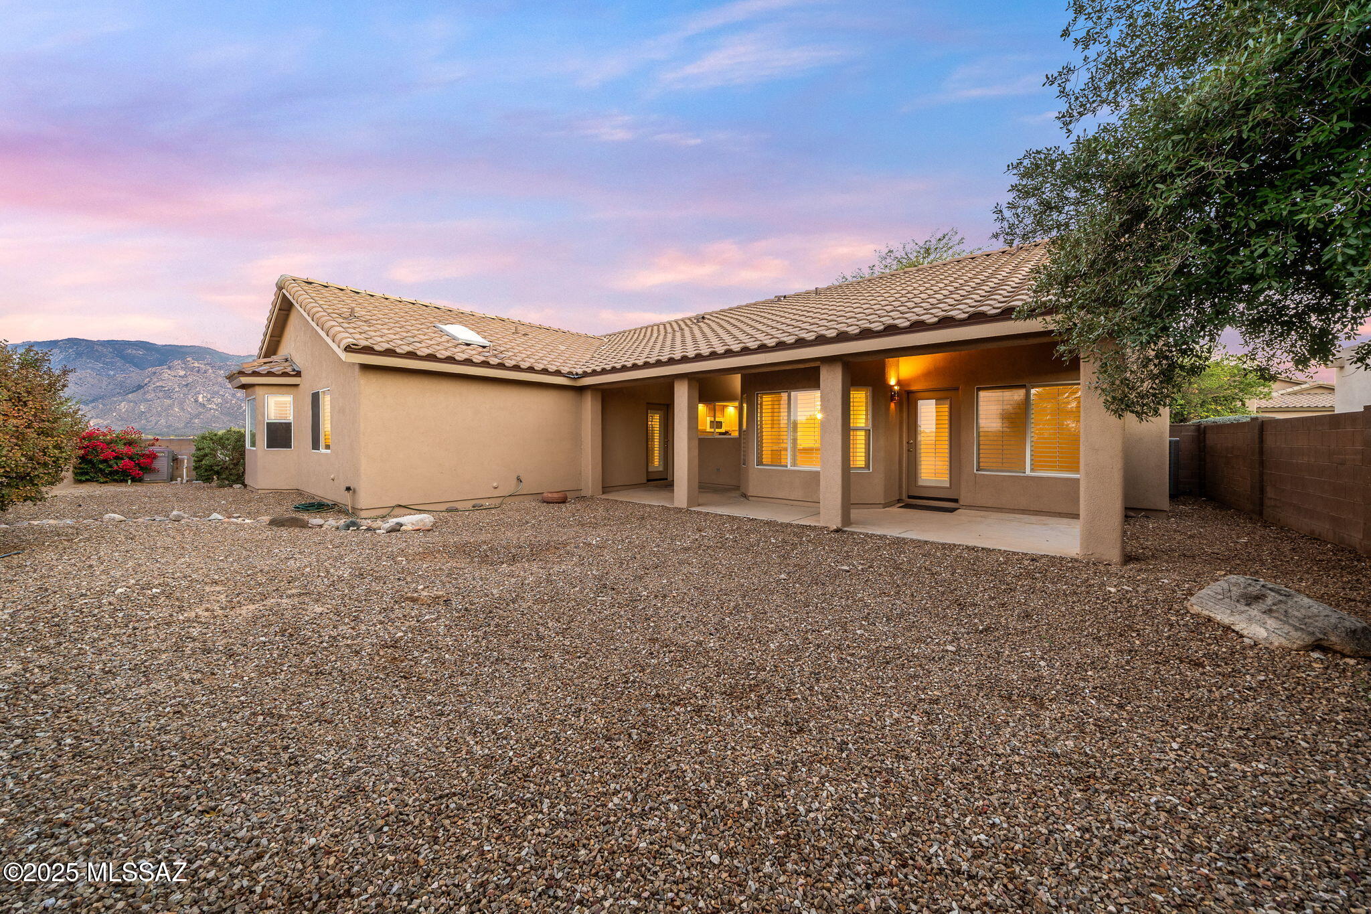
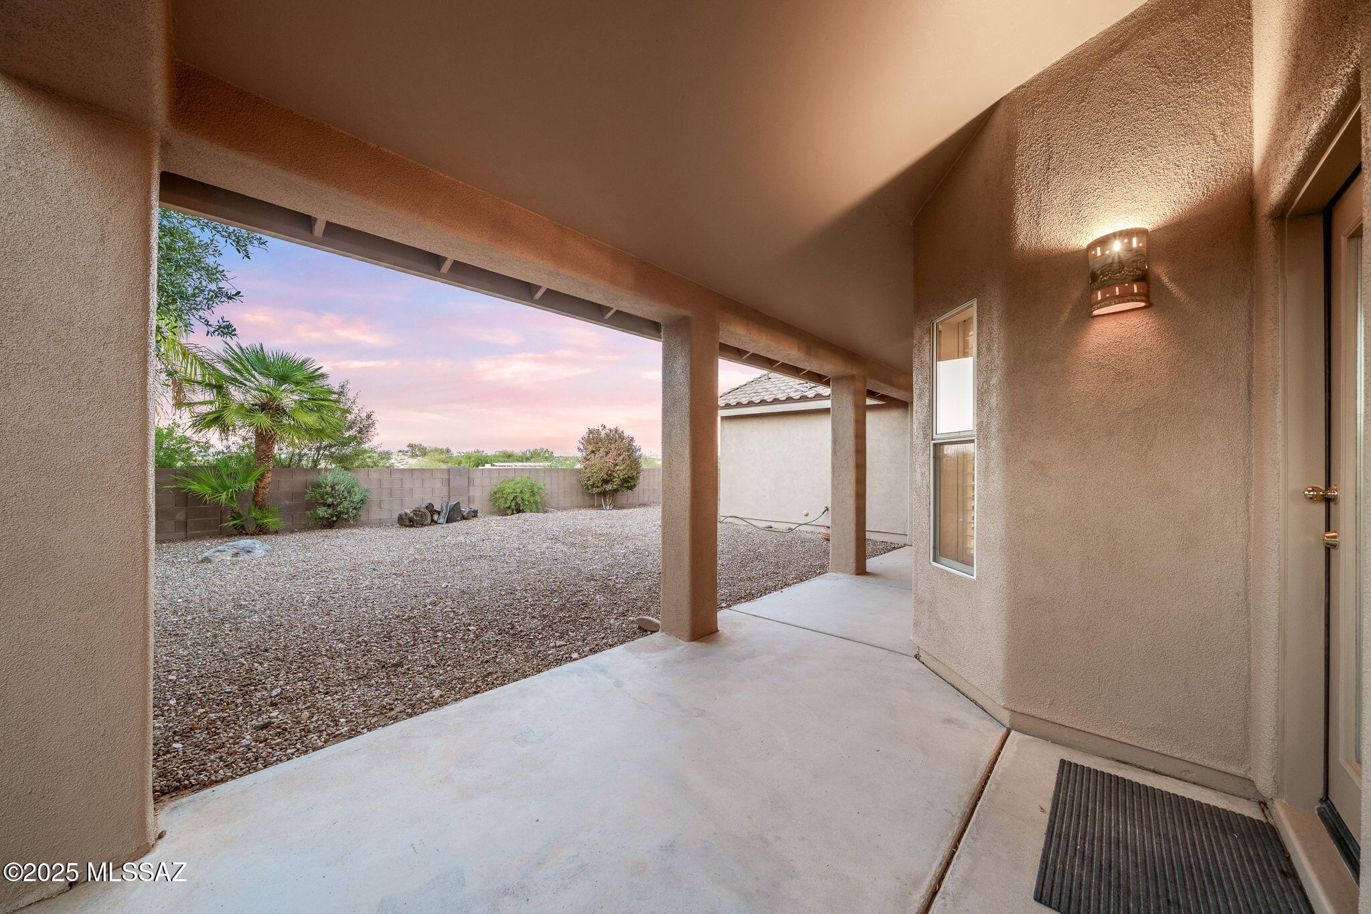
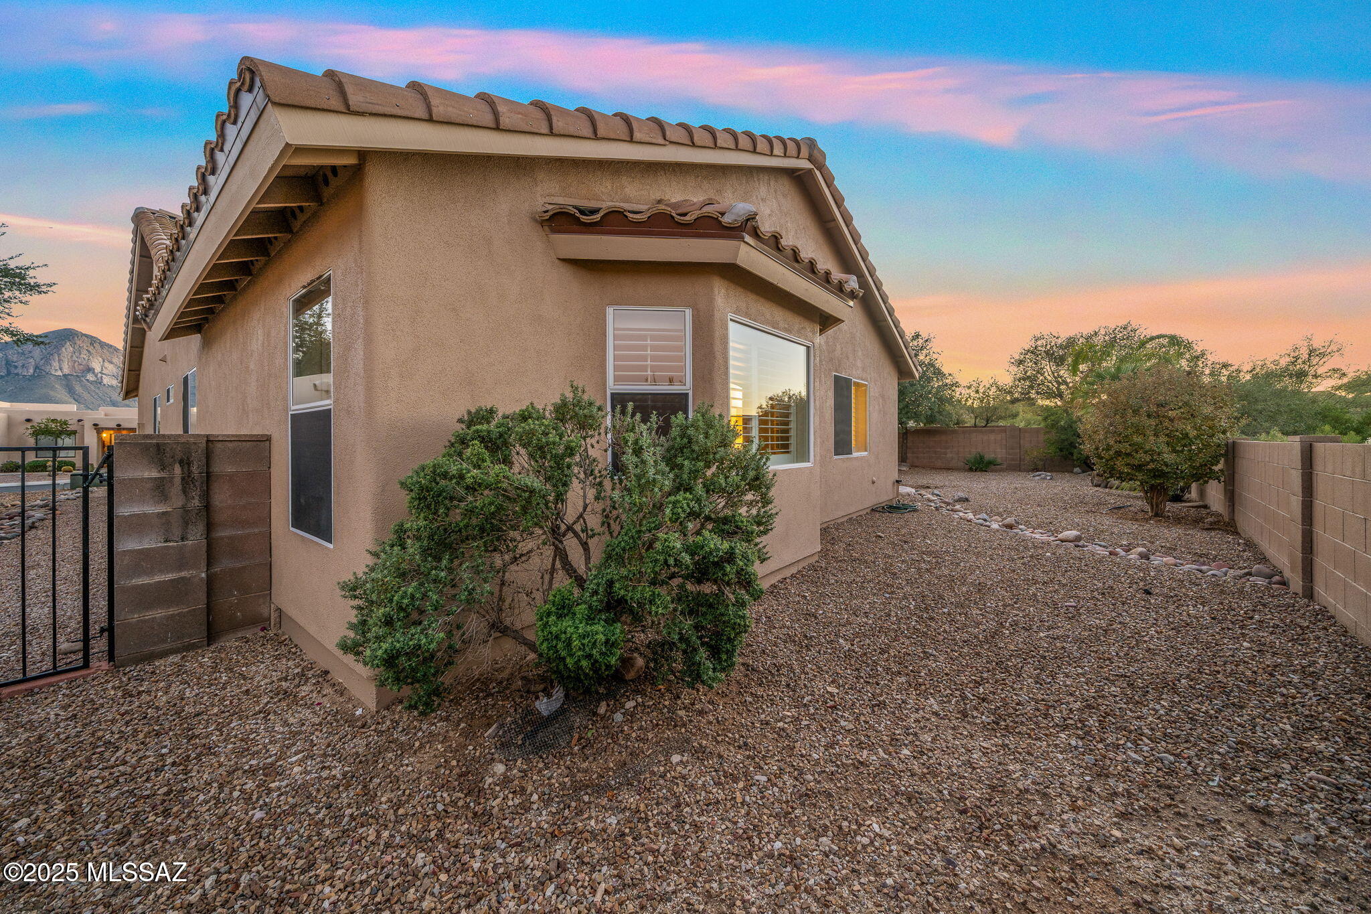
Outside, the peaceful, low-maintenance backyard showcases mature landscaping and offers ample room to unwind, entertain, or personalize with your favorite outdoor activities.

This well-maintained home combines comfort, functionality, and breathtaking views - an exceptional find in a sought-after Tucson community.

4
beds

3
baths

2,337 Sq.Ft. LIVING AREA

7,449 Sq.Ft. lot

1912 Realty Tucson

1912 Realty Tucson

Features & Amenities

Interior

  • total bedrooms4
  • Total bathrooms3
  • full bathrooms2
  • half bathroom1
  • Laundry room Storage, Laundry Room
  • Flooring Carpet, Ceramic Tile
  • Fireplace Family Room, Gas
  • APPLIANCES Dishwasher, Gas Range, Lazy Susan, Microwave
  • other interior Features High Ceilings, Walk-In Closet(s), Entrance Foyer, Cathedral Ceiling(s), Kitchen Island

Area & Lot

  • Status Sold
  • Living Area2,337 Sq.Ft.
  • Total Area2,337 Sq.Ft.
  • Lot Area7,449 Sq.Ft.
  • MLS® ID22530723
  • TypeResidential
  • YEAR BUILT1995
  • NeighborhoodOro Valley
  • Architecture StylesContemporary
  • Elementary SchoolPainted Sky
  • Middle SchoolCoronado K-8
  • High SchoolIronwood Ridge
  • School DistrictAmphitheater

Exterior

  • STORIES1
  • Garage Space2.0
  • water SourceWater Company
  • utilitiesSewer Connected
  • roofTile
  • lot featuresAdjacent to Wash, Subdivided, Decorative Gravel, Shrubs
  • HEAT TYPEForced Air, Natural Gas
  • AIR CONDITIONINGCentral Air, Ceiling Fans
  • Disability FeaturesNone
  • HOA AmenitiesPark
  • security FeaturesNone

Financial

  • Sales Price$505,000
  • Real Estate Tax $4,433/yr
  • HOA $31/3 mos
  • Zoning Oro Valley - PAD

I'd love to Connect!

Follow on social media for the most exclusive real estate news and photos from amazing property listings and community happenings. You'll even get a splash of Arizona history and an occasional laugh.

Follow Me on Instagram