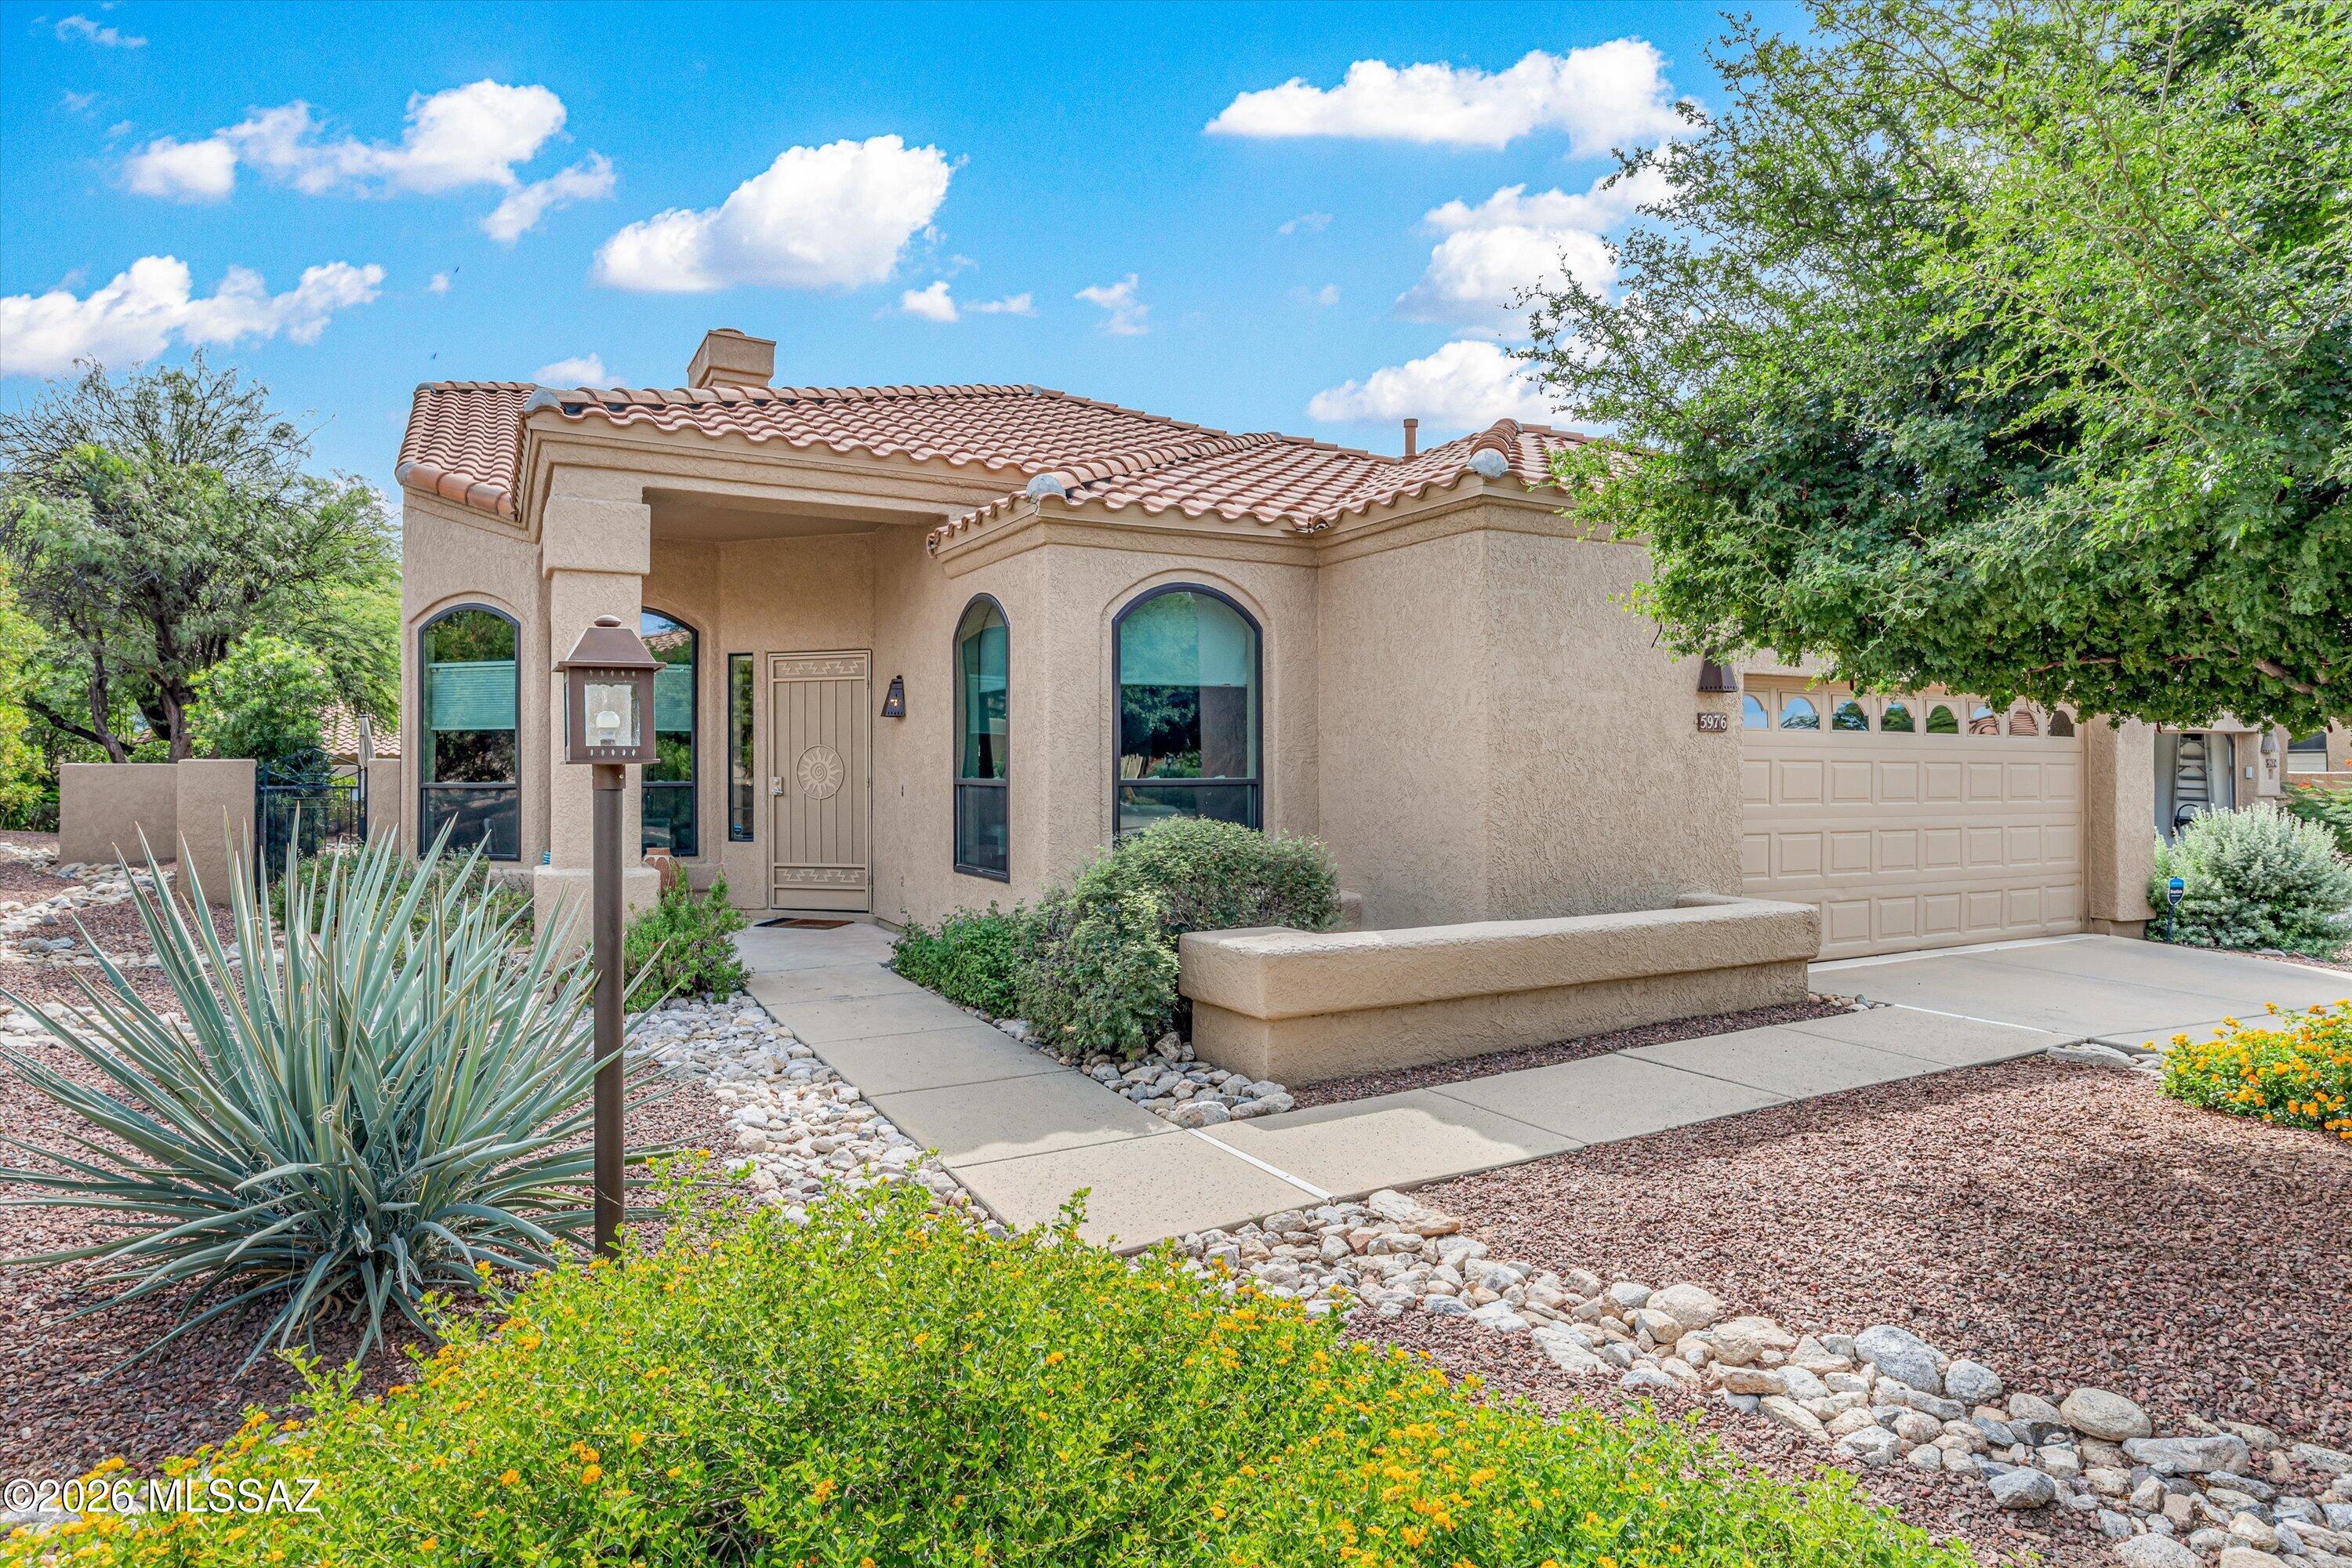
Tan stucco home with a tile roof, arched windows, desert landscaping, and an attached two-car garage.
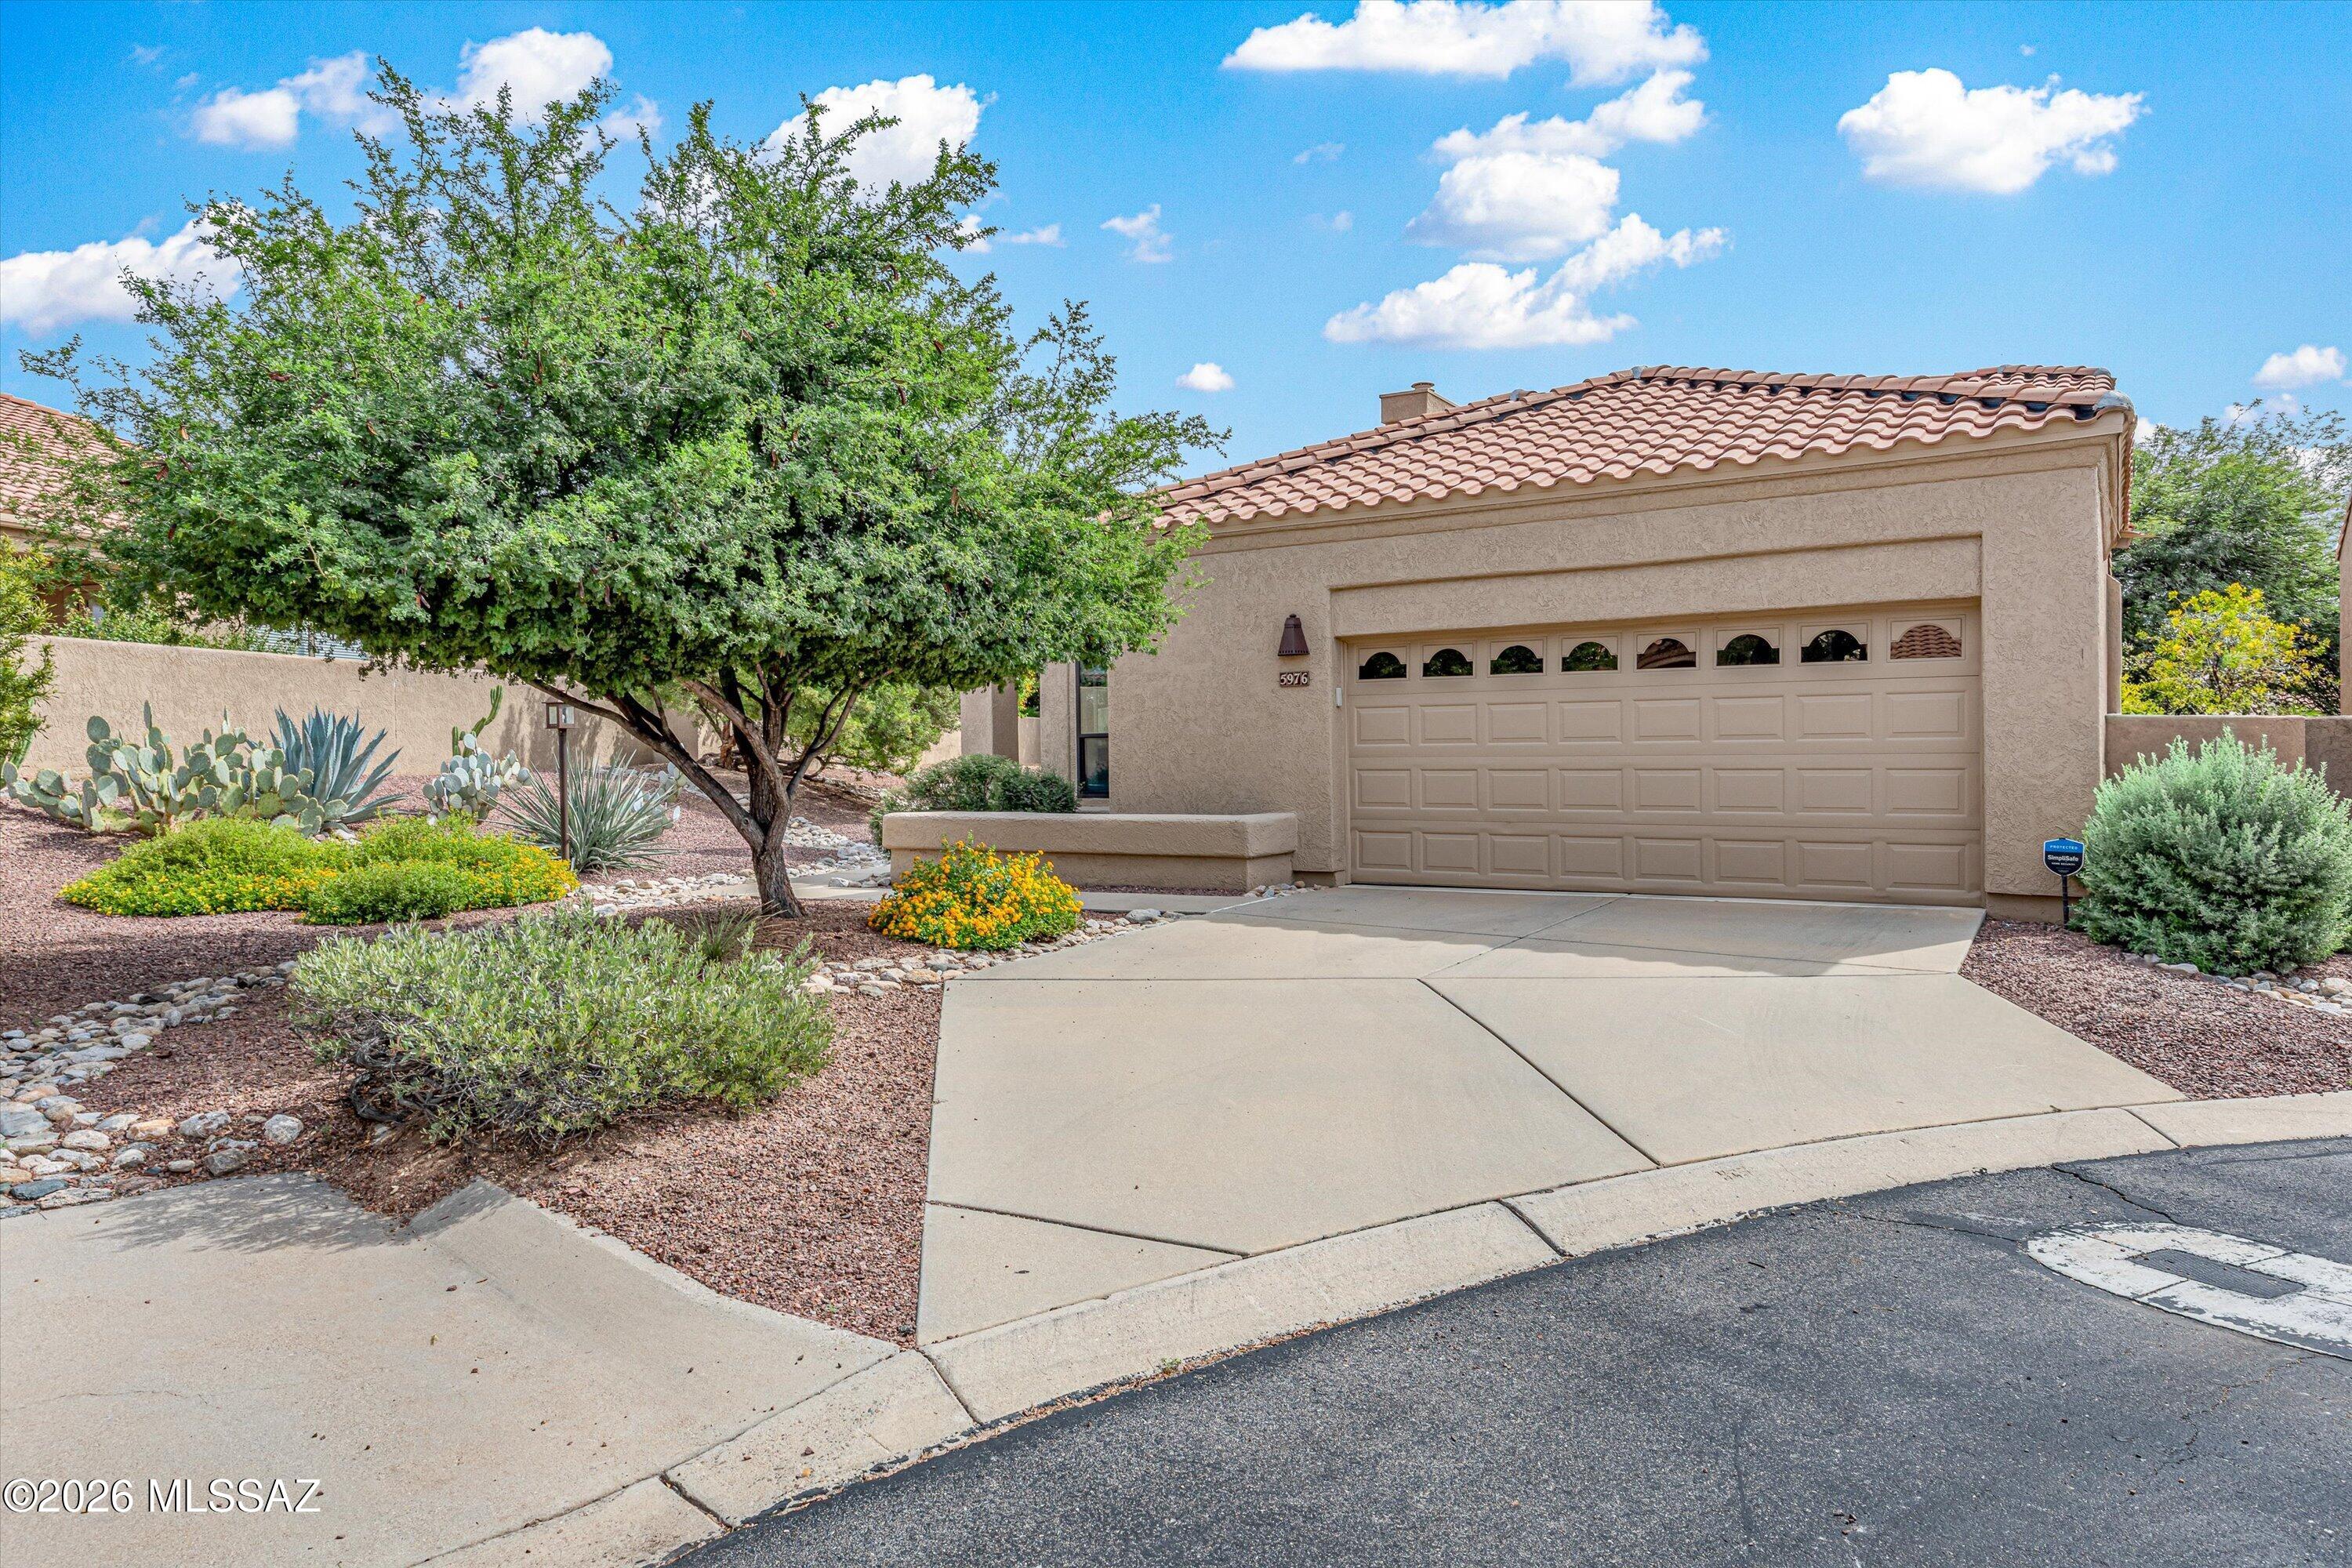
Tan stucco home with a tile roof, two-car garage, and desert landscaping.
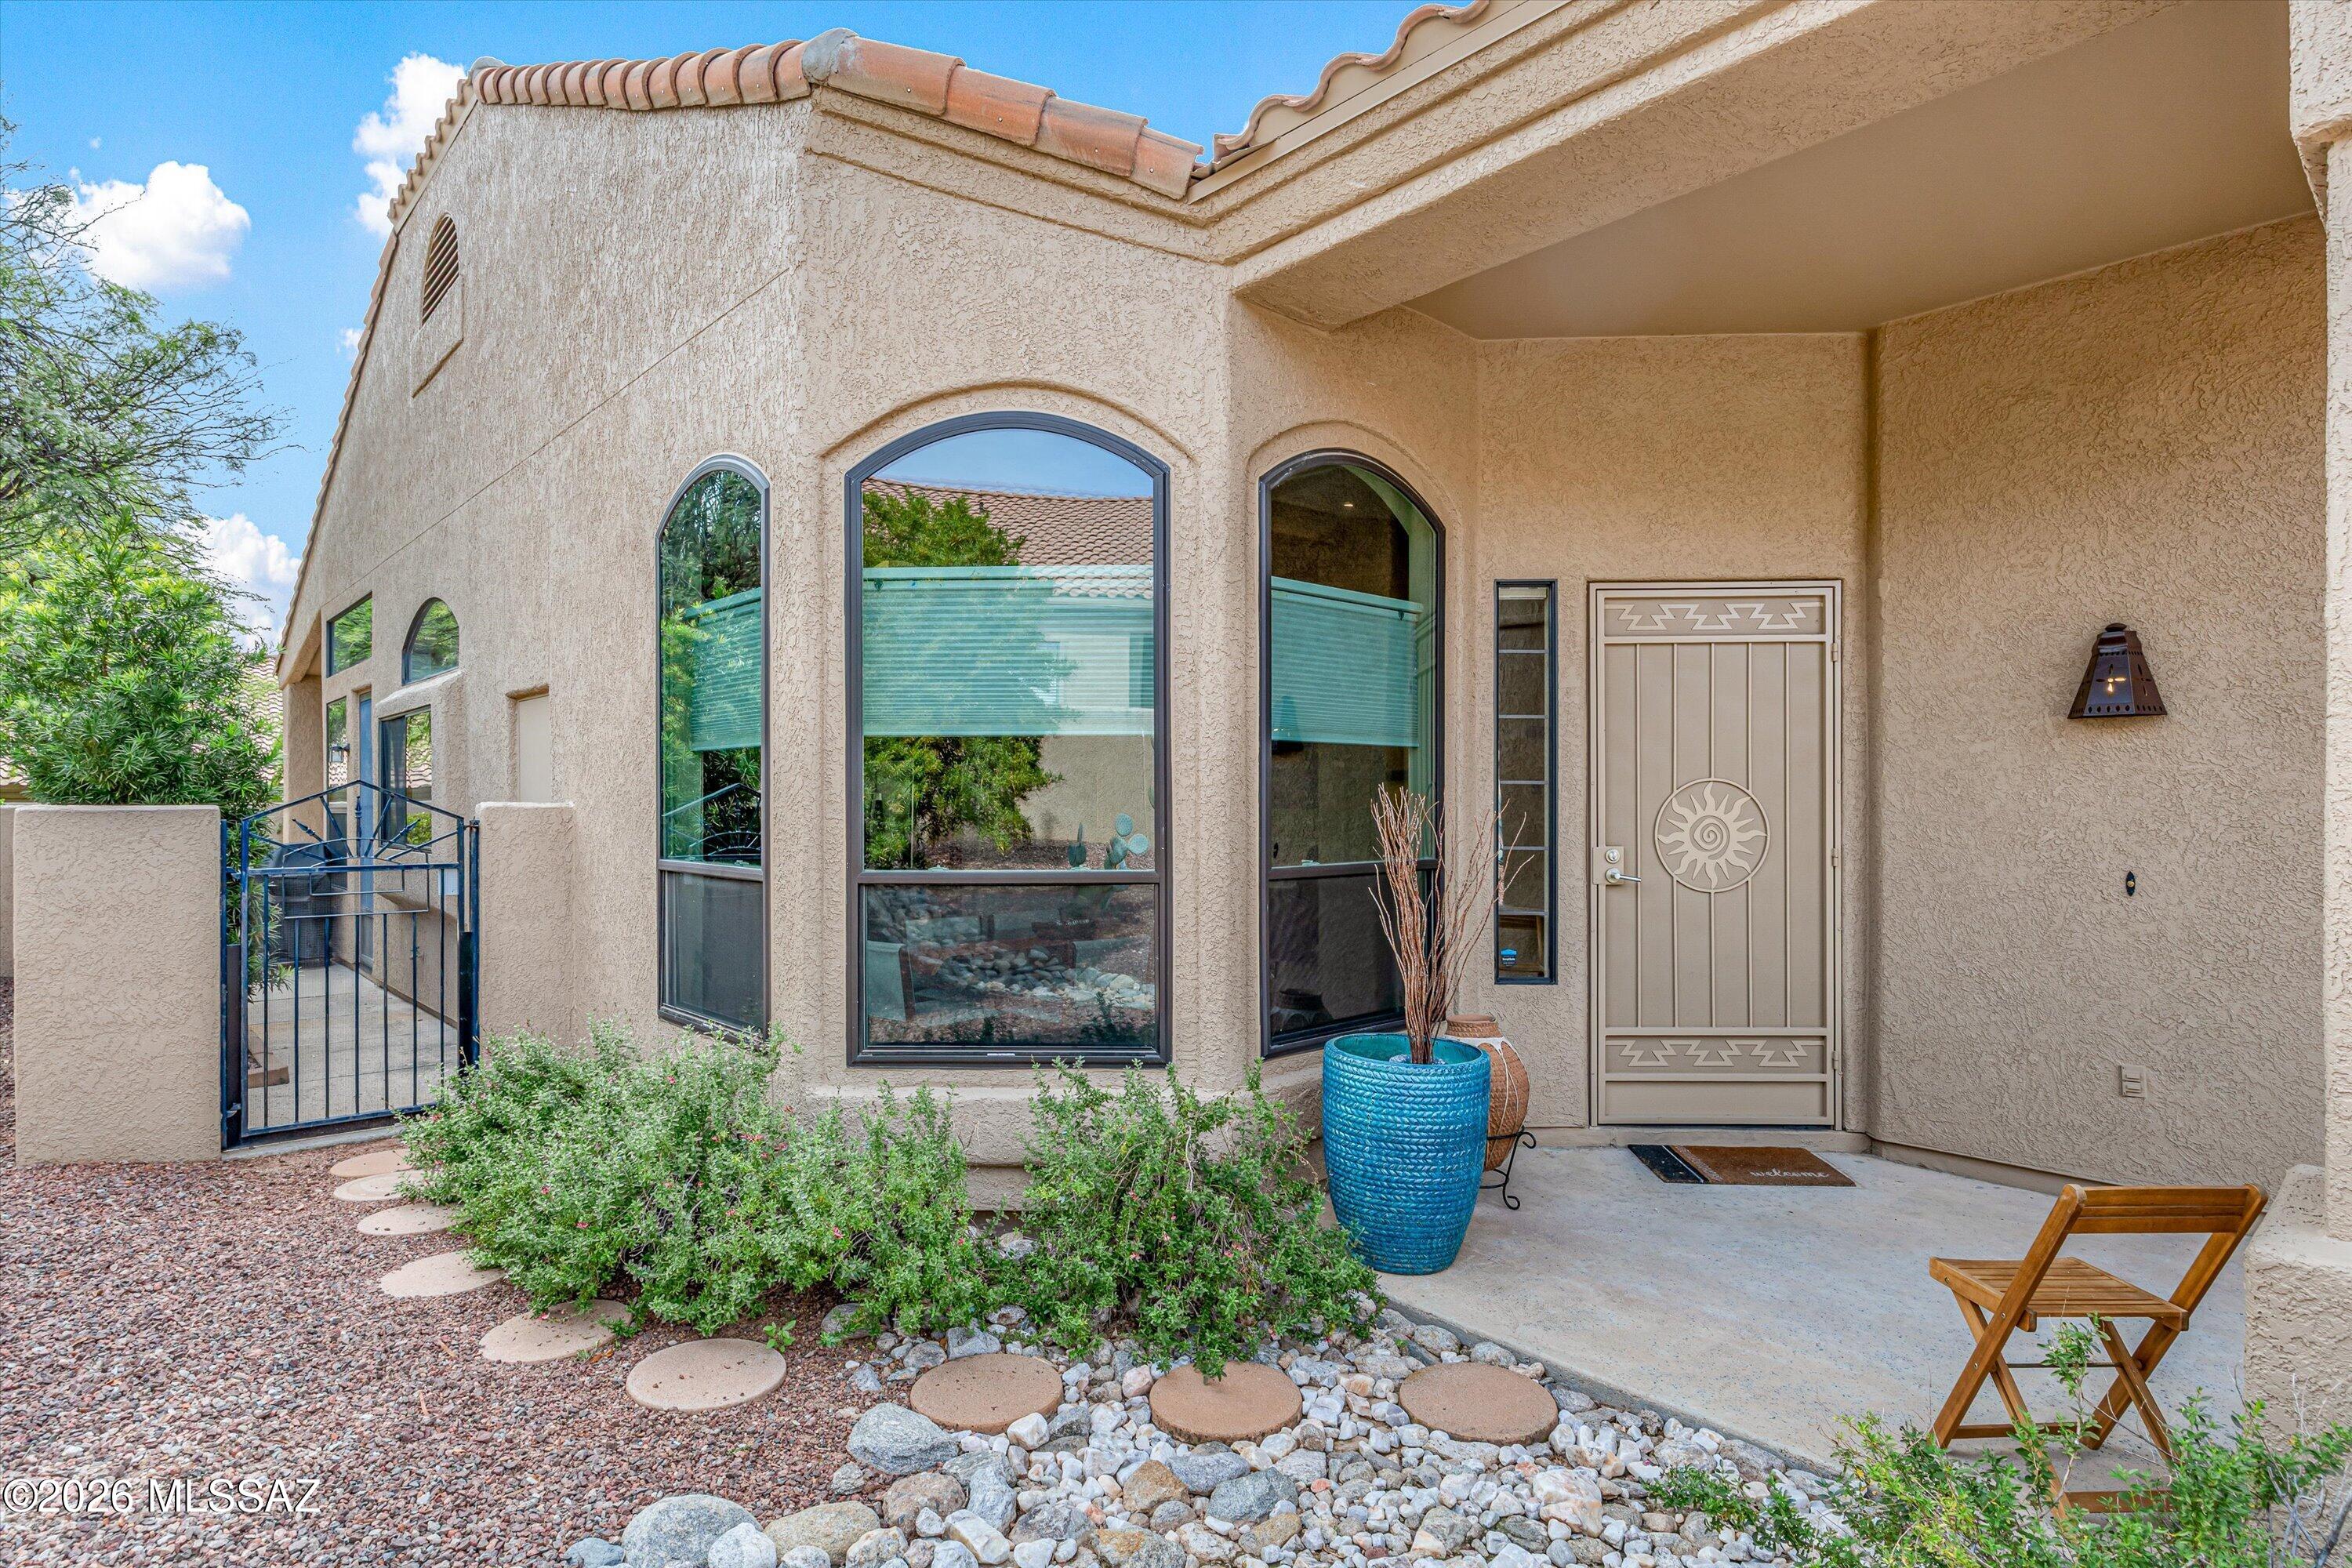
Tan stucco home entry with arched windows, decorative metal door, gravel landscaping, and blue planter.
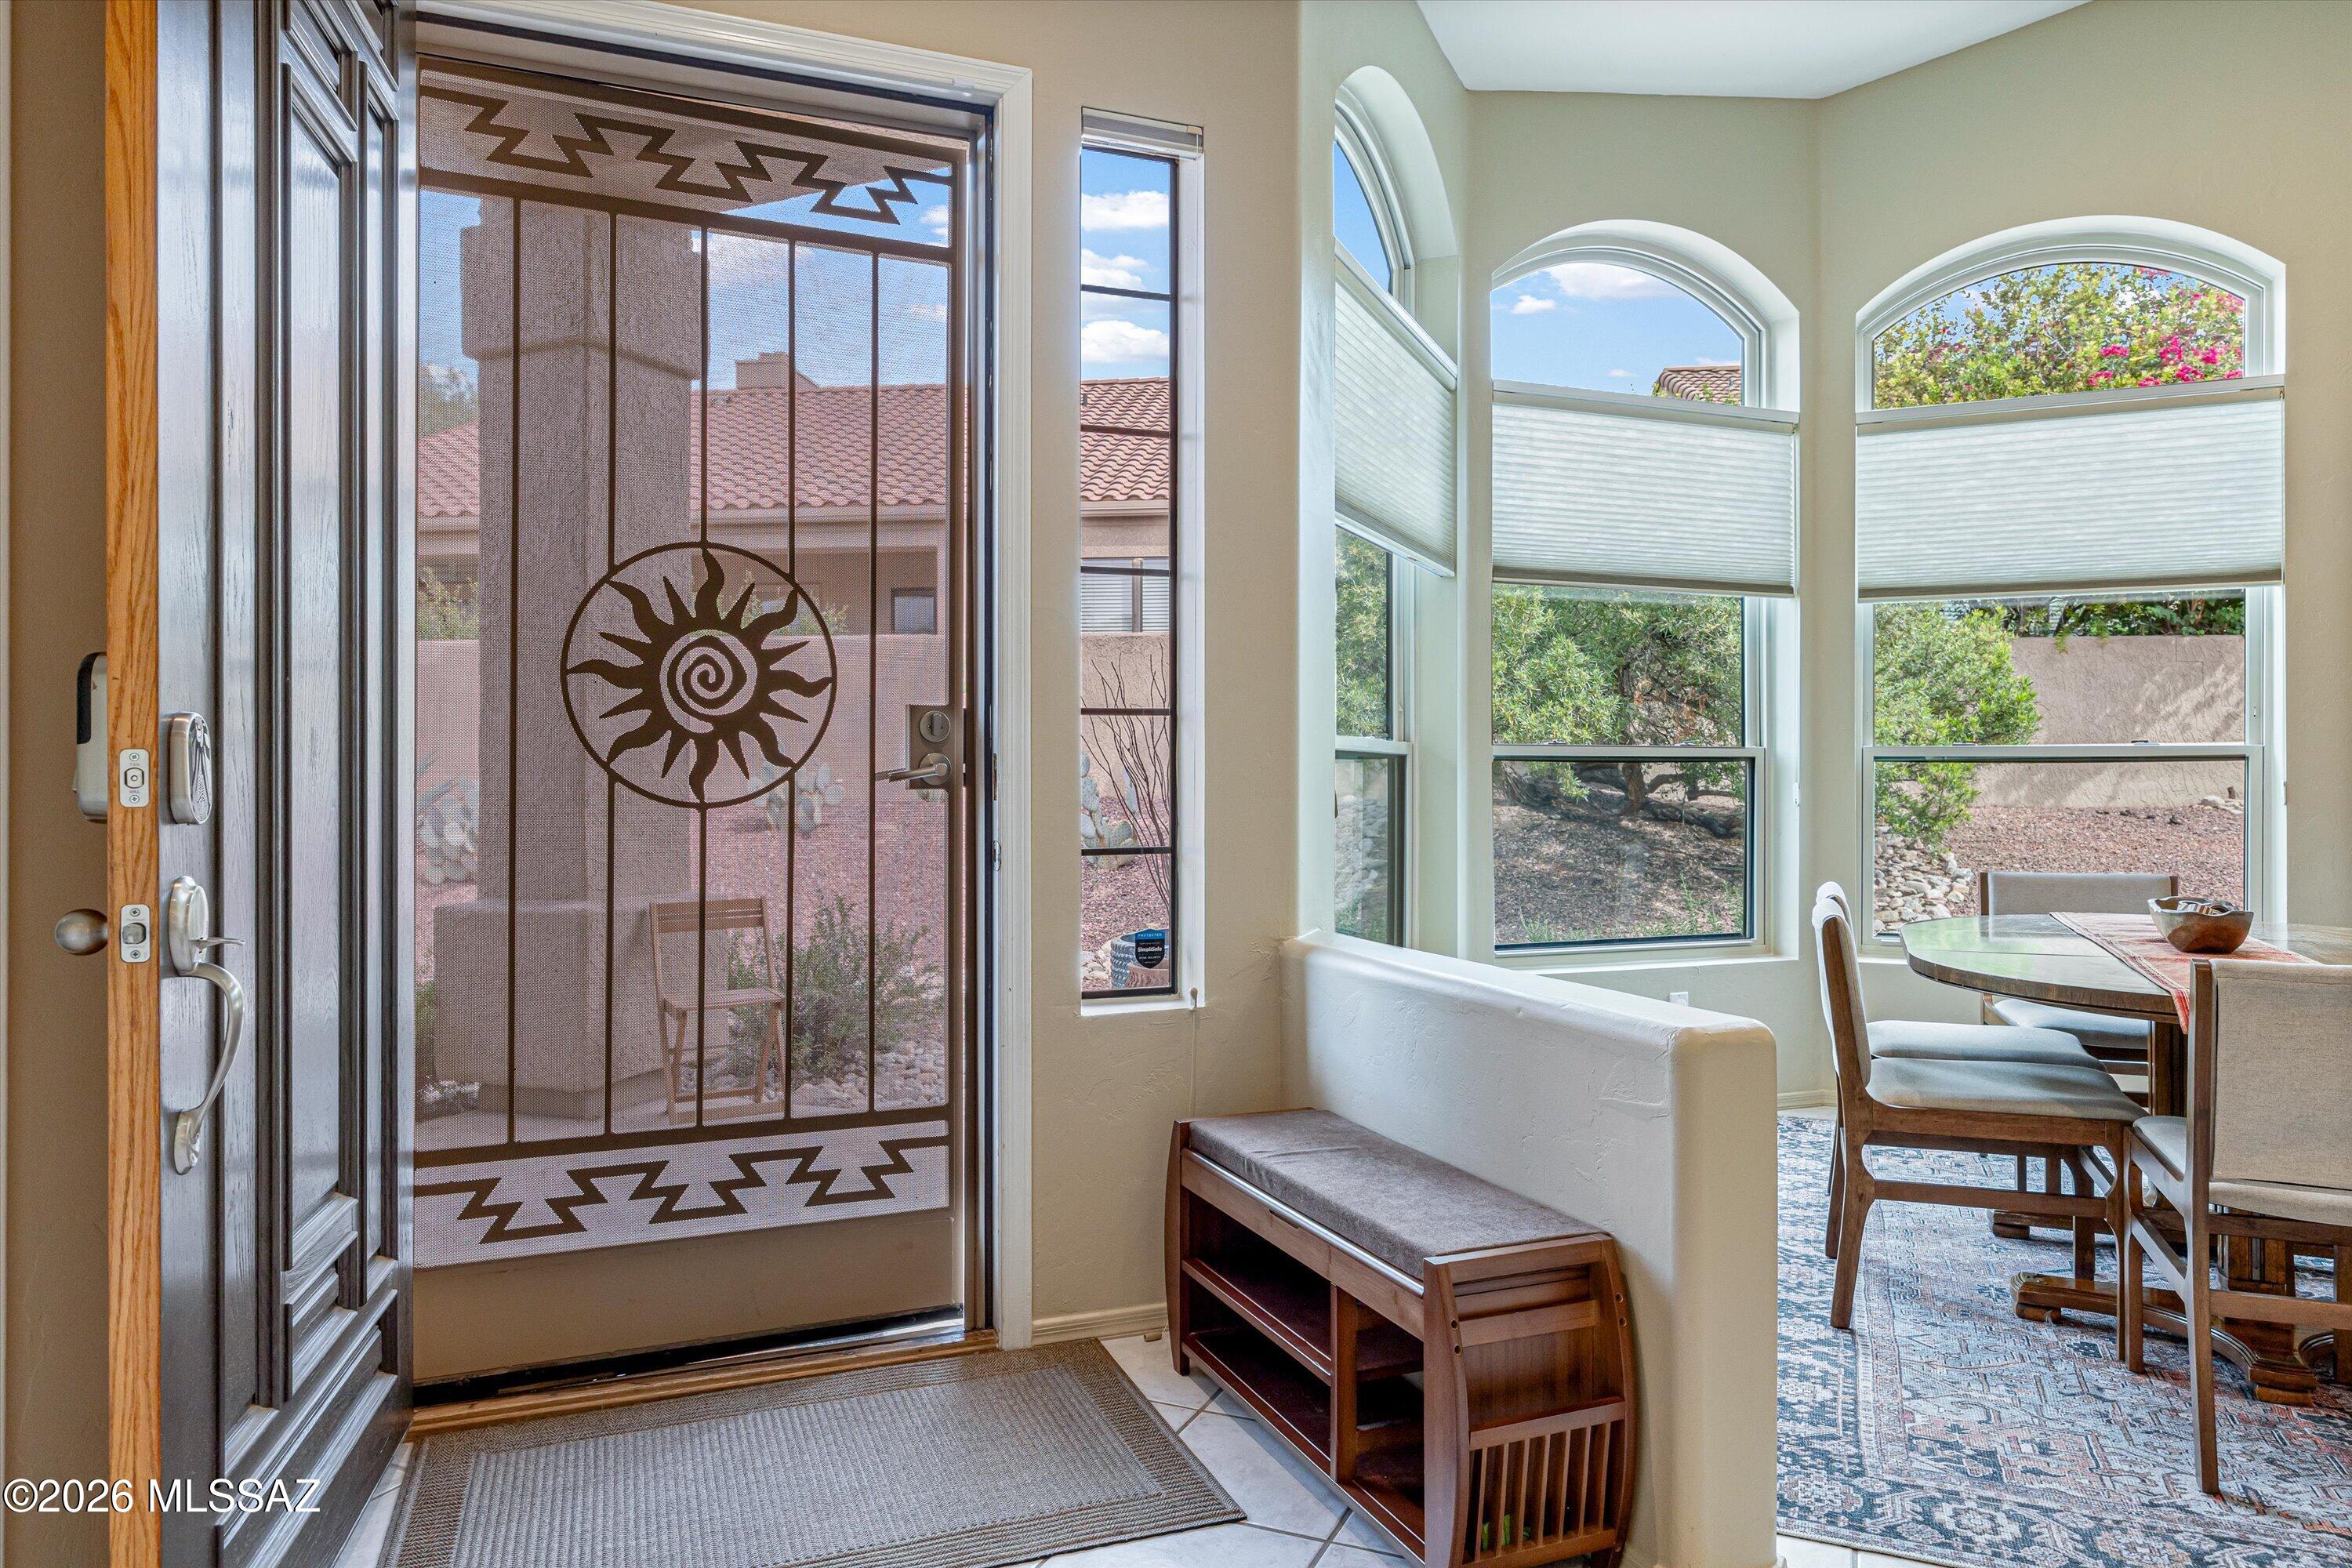
Entryway with a sun-motif screen door, arched windows, and an adjoining dining nook.
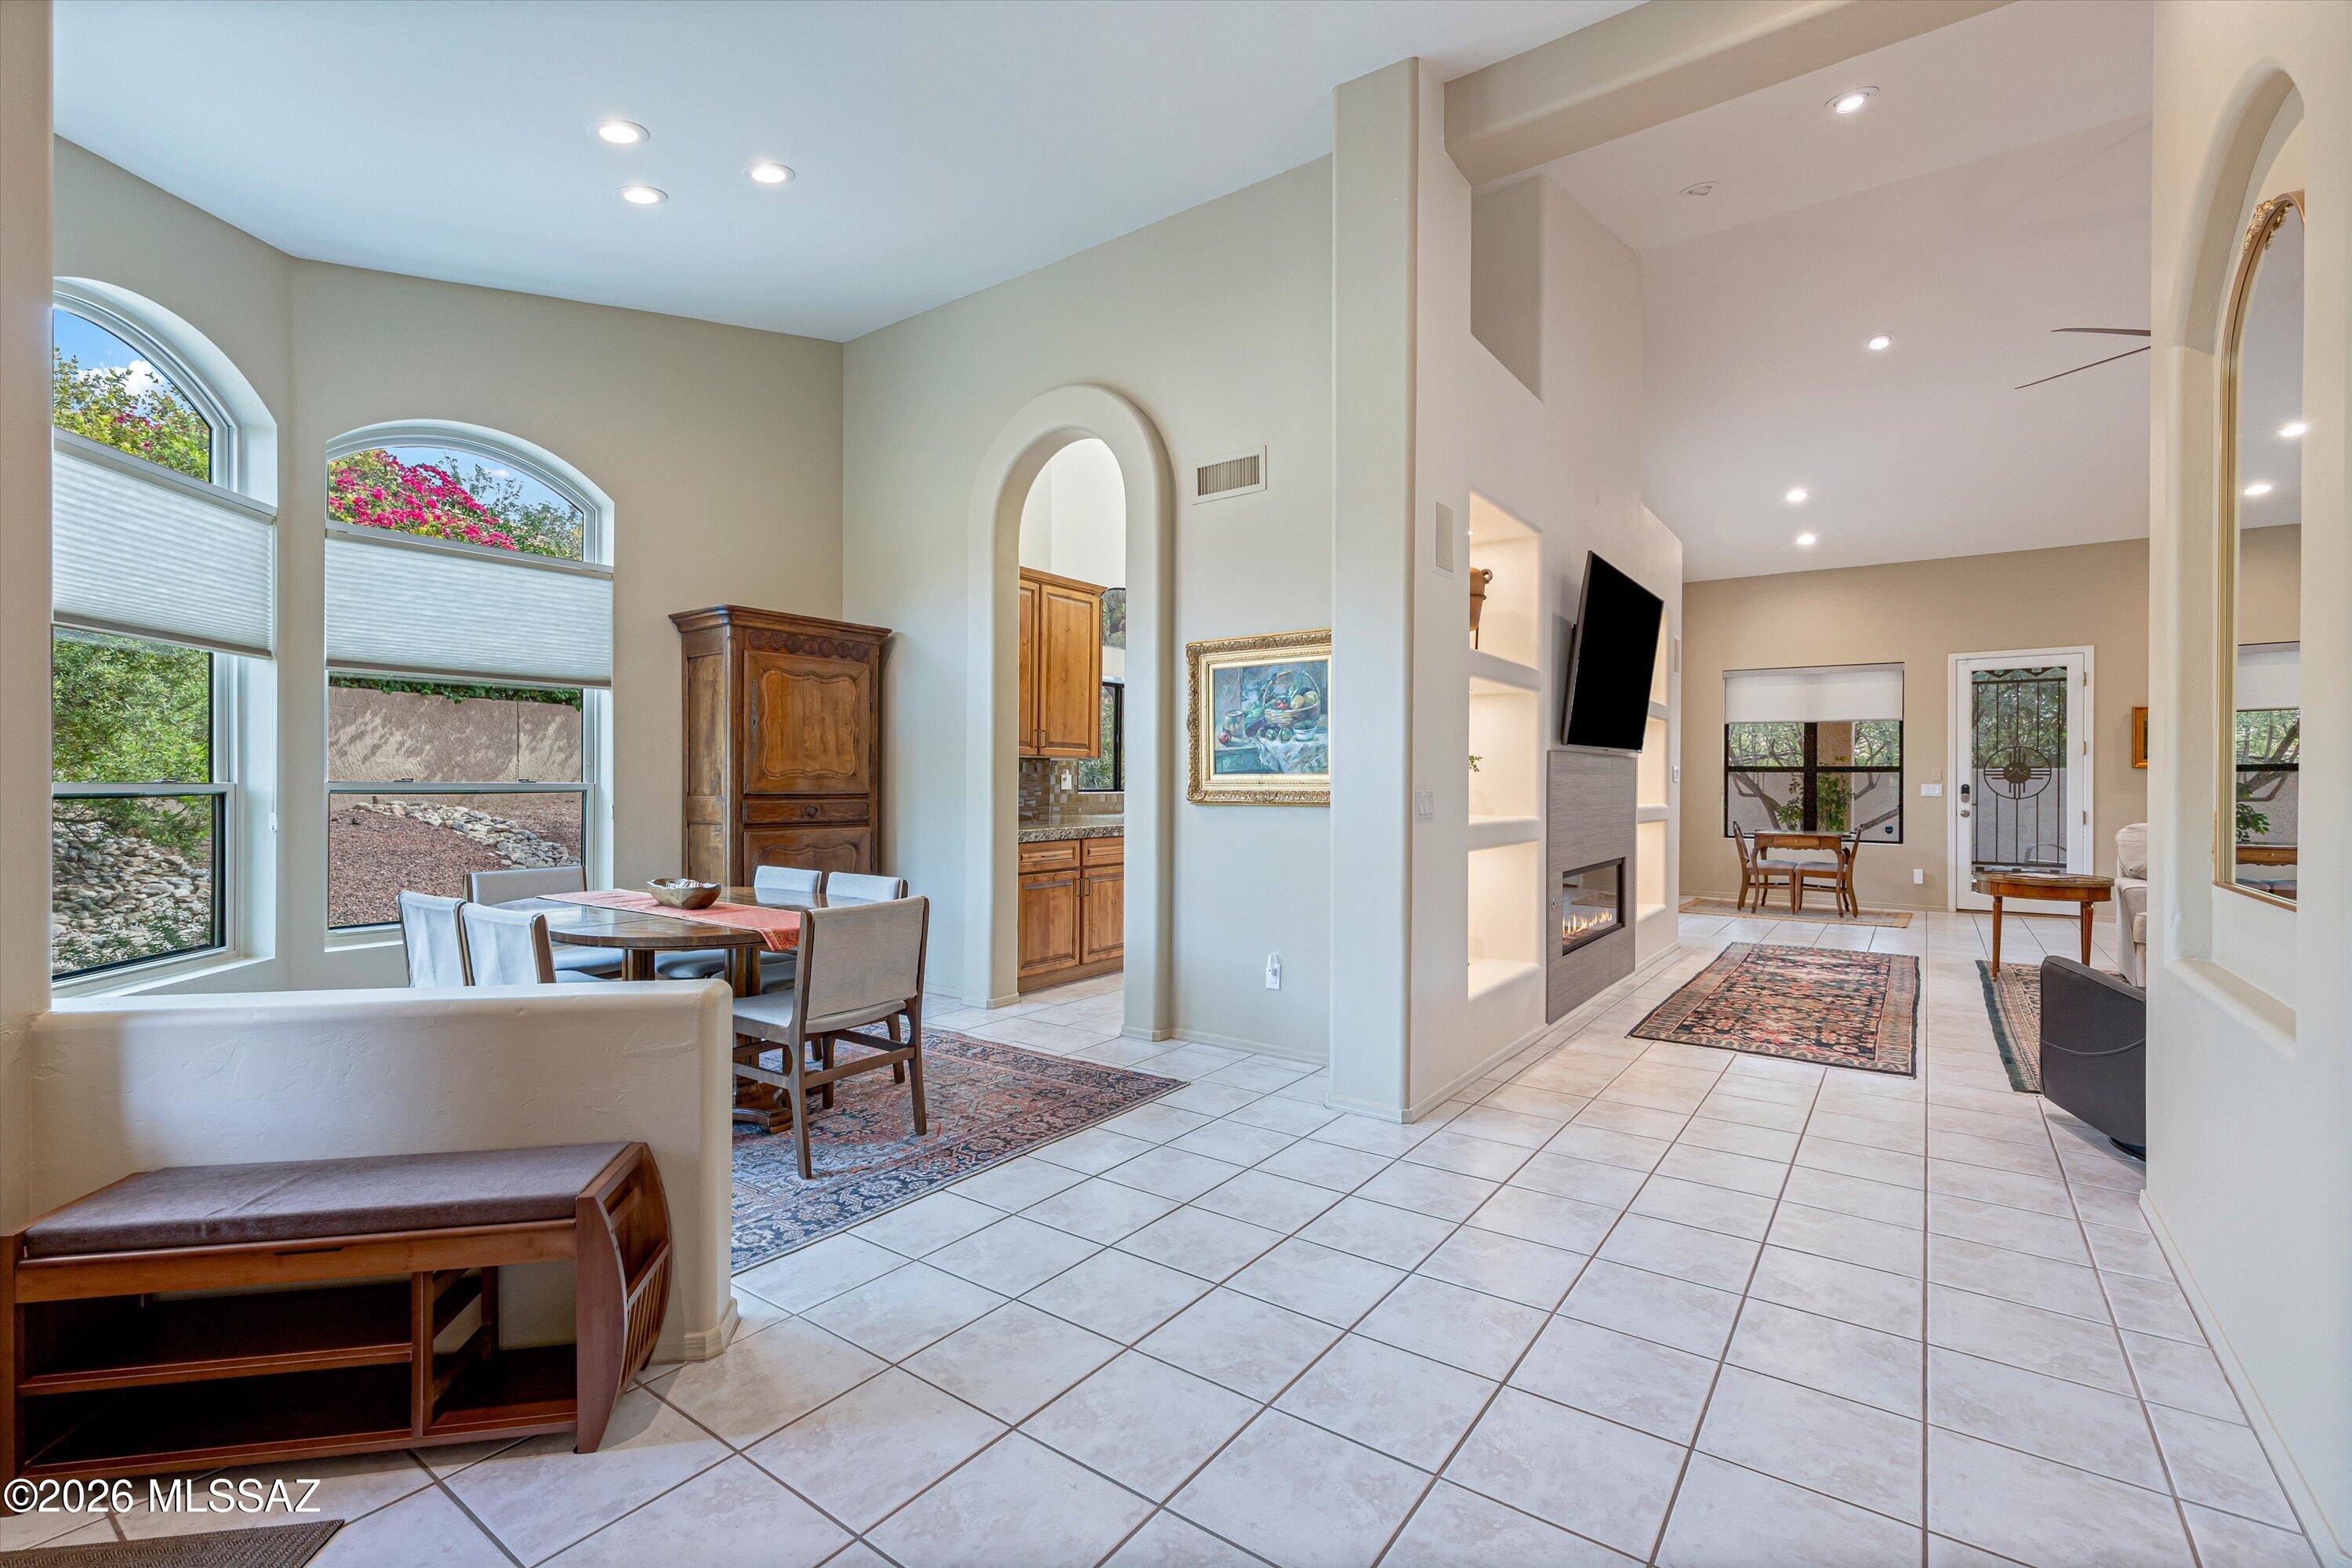
Open living and dining area with arched windows, tiled floors, and a built-in fireplace wall.
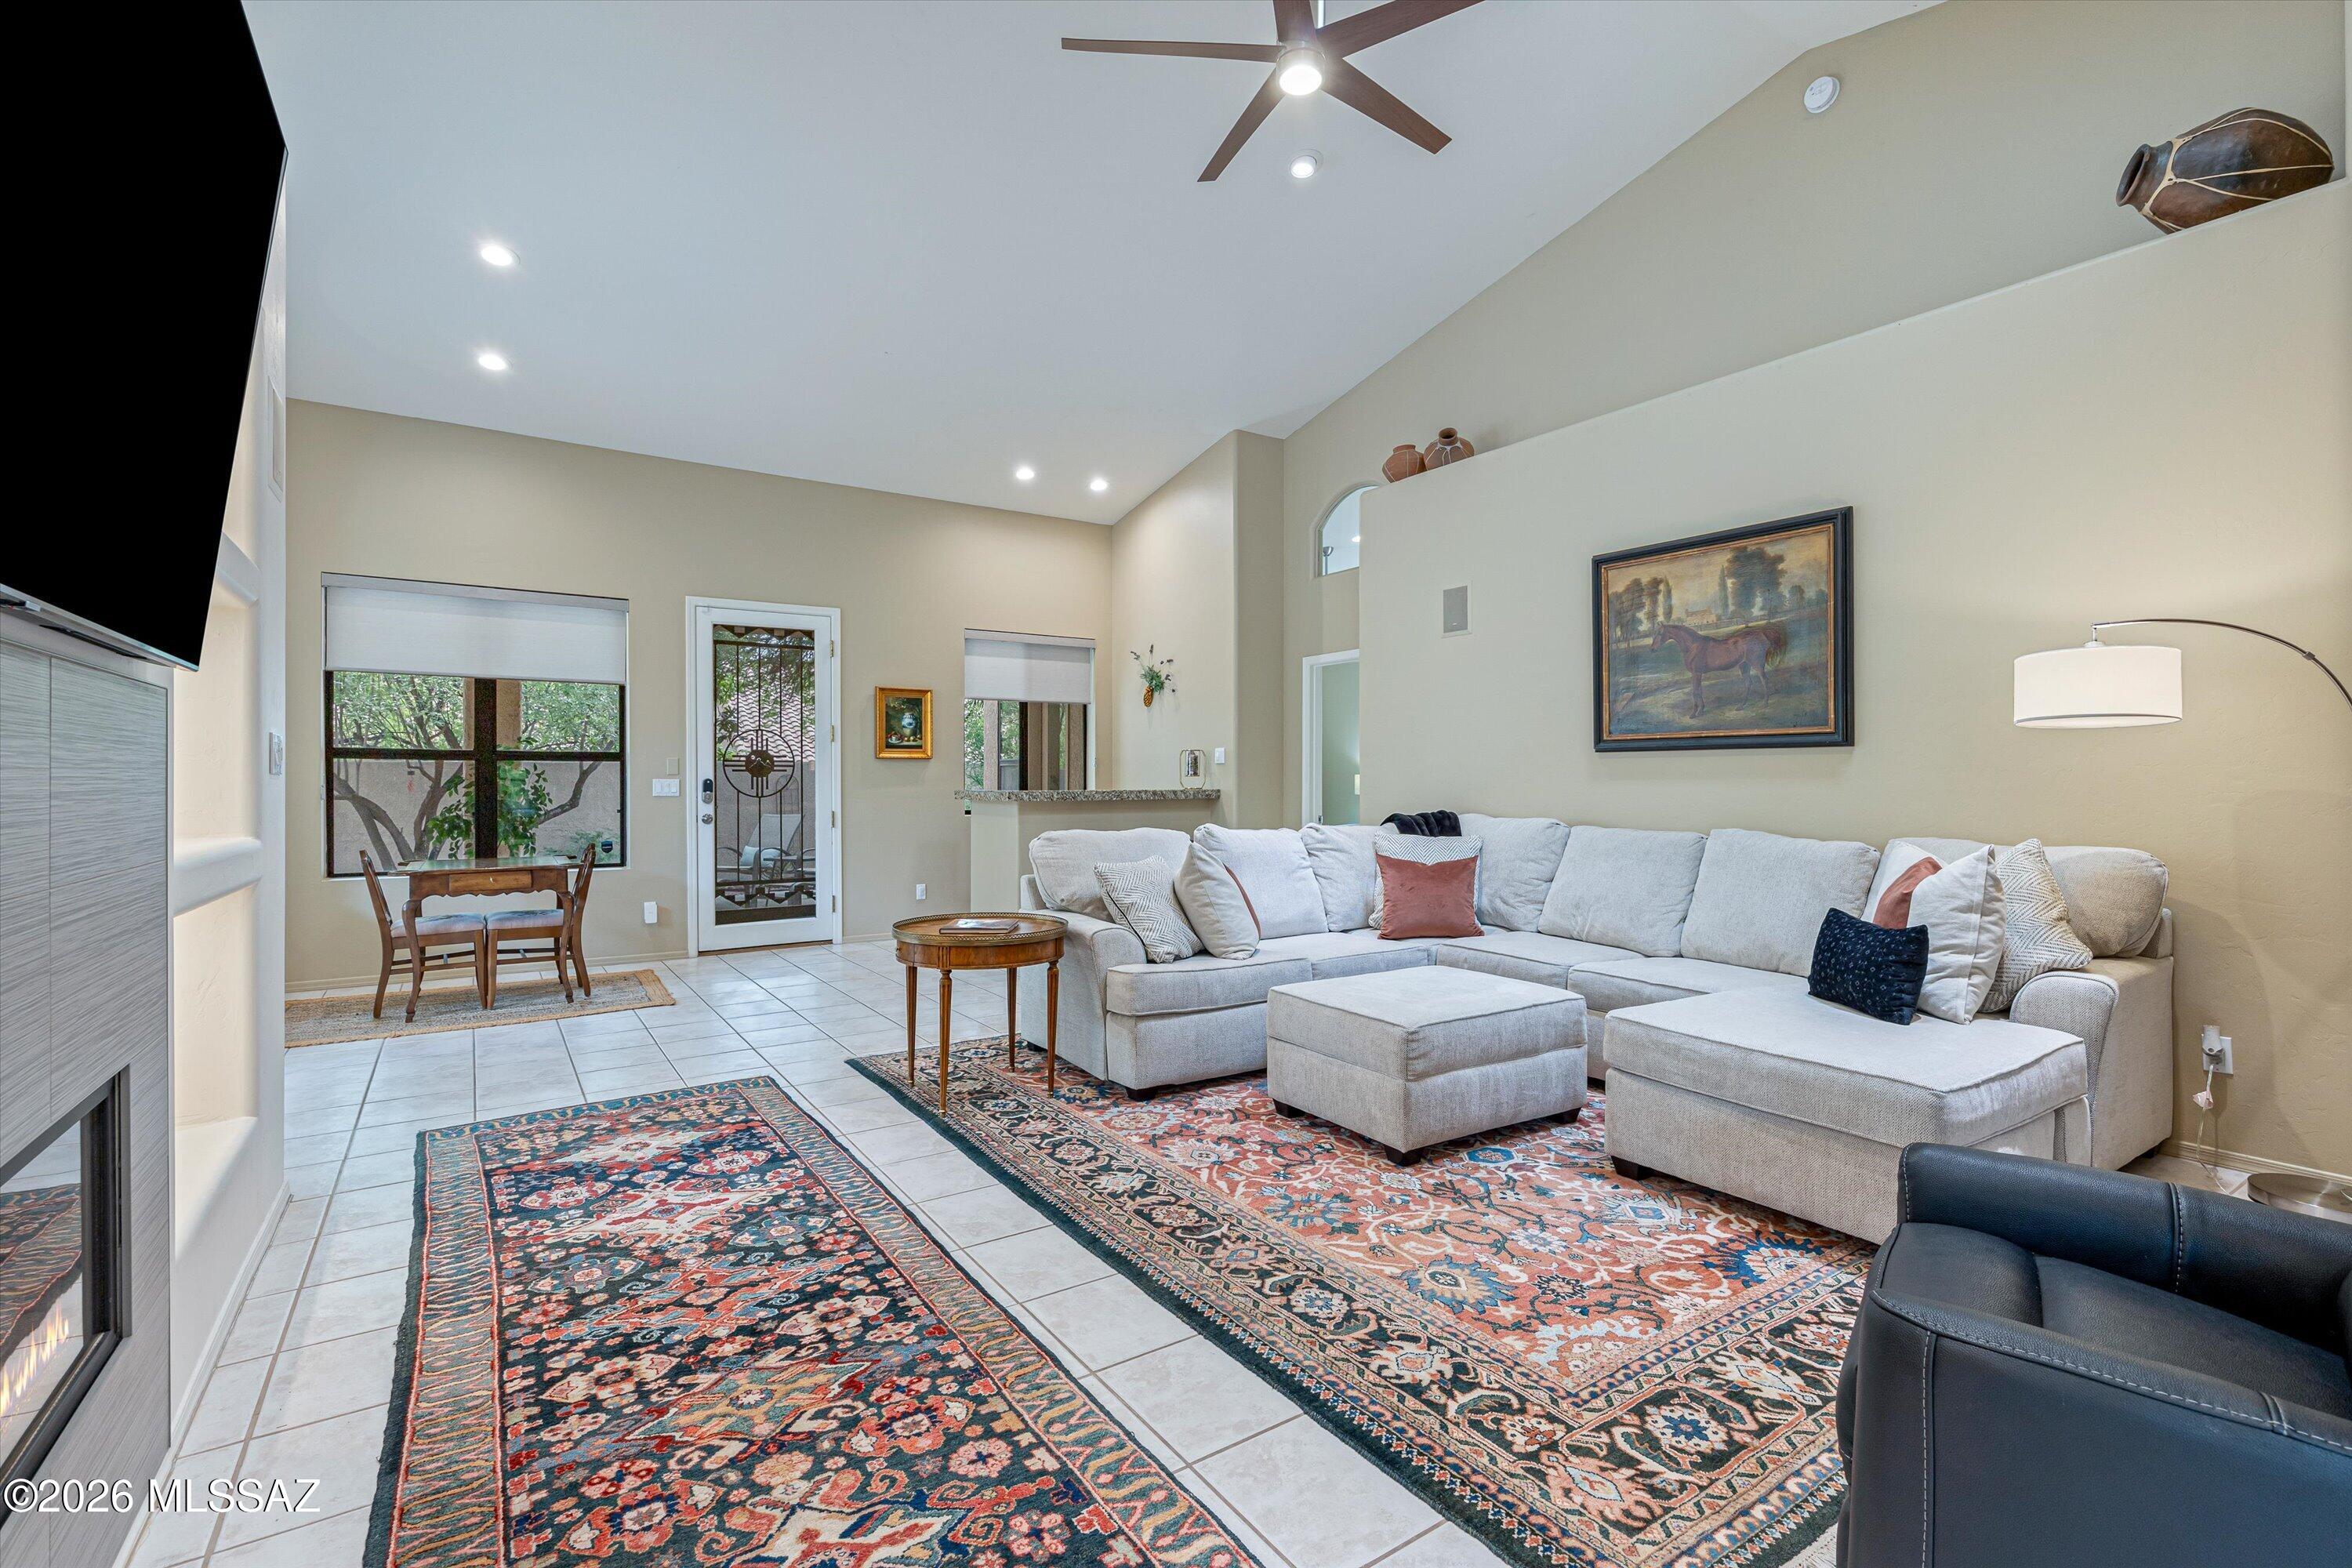
Living room with a vaulted ceiling, light sectional sofa, patterned rugs, and a dining nook.
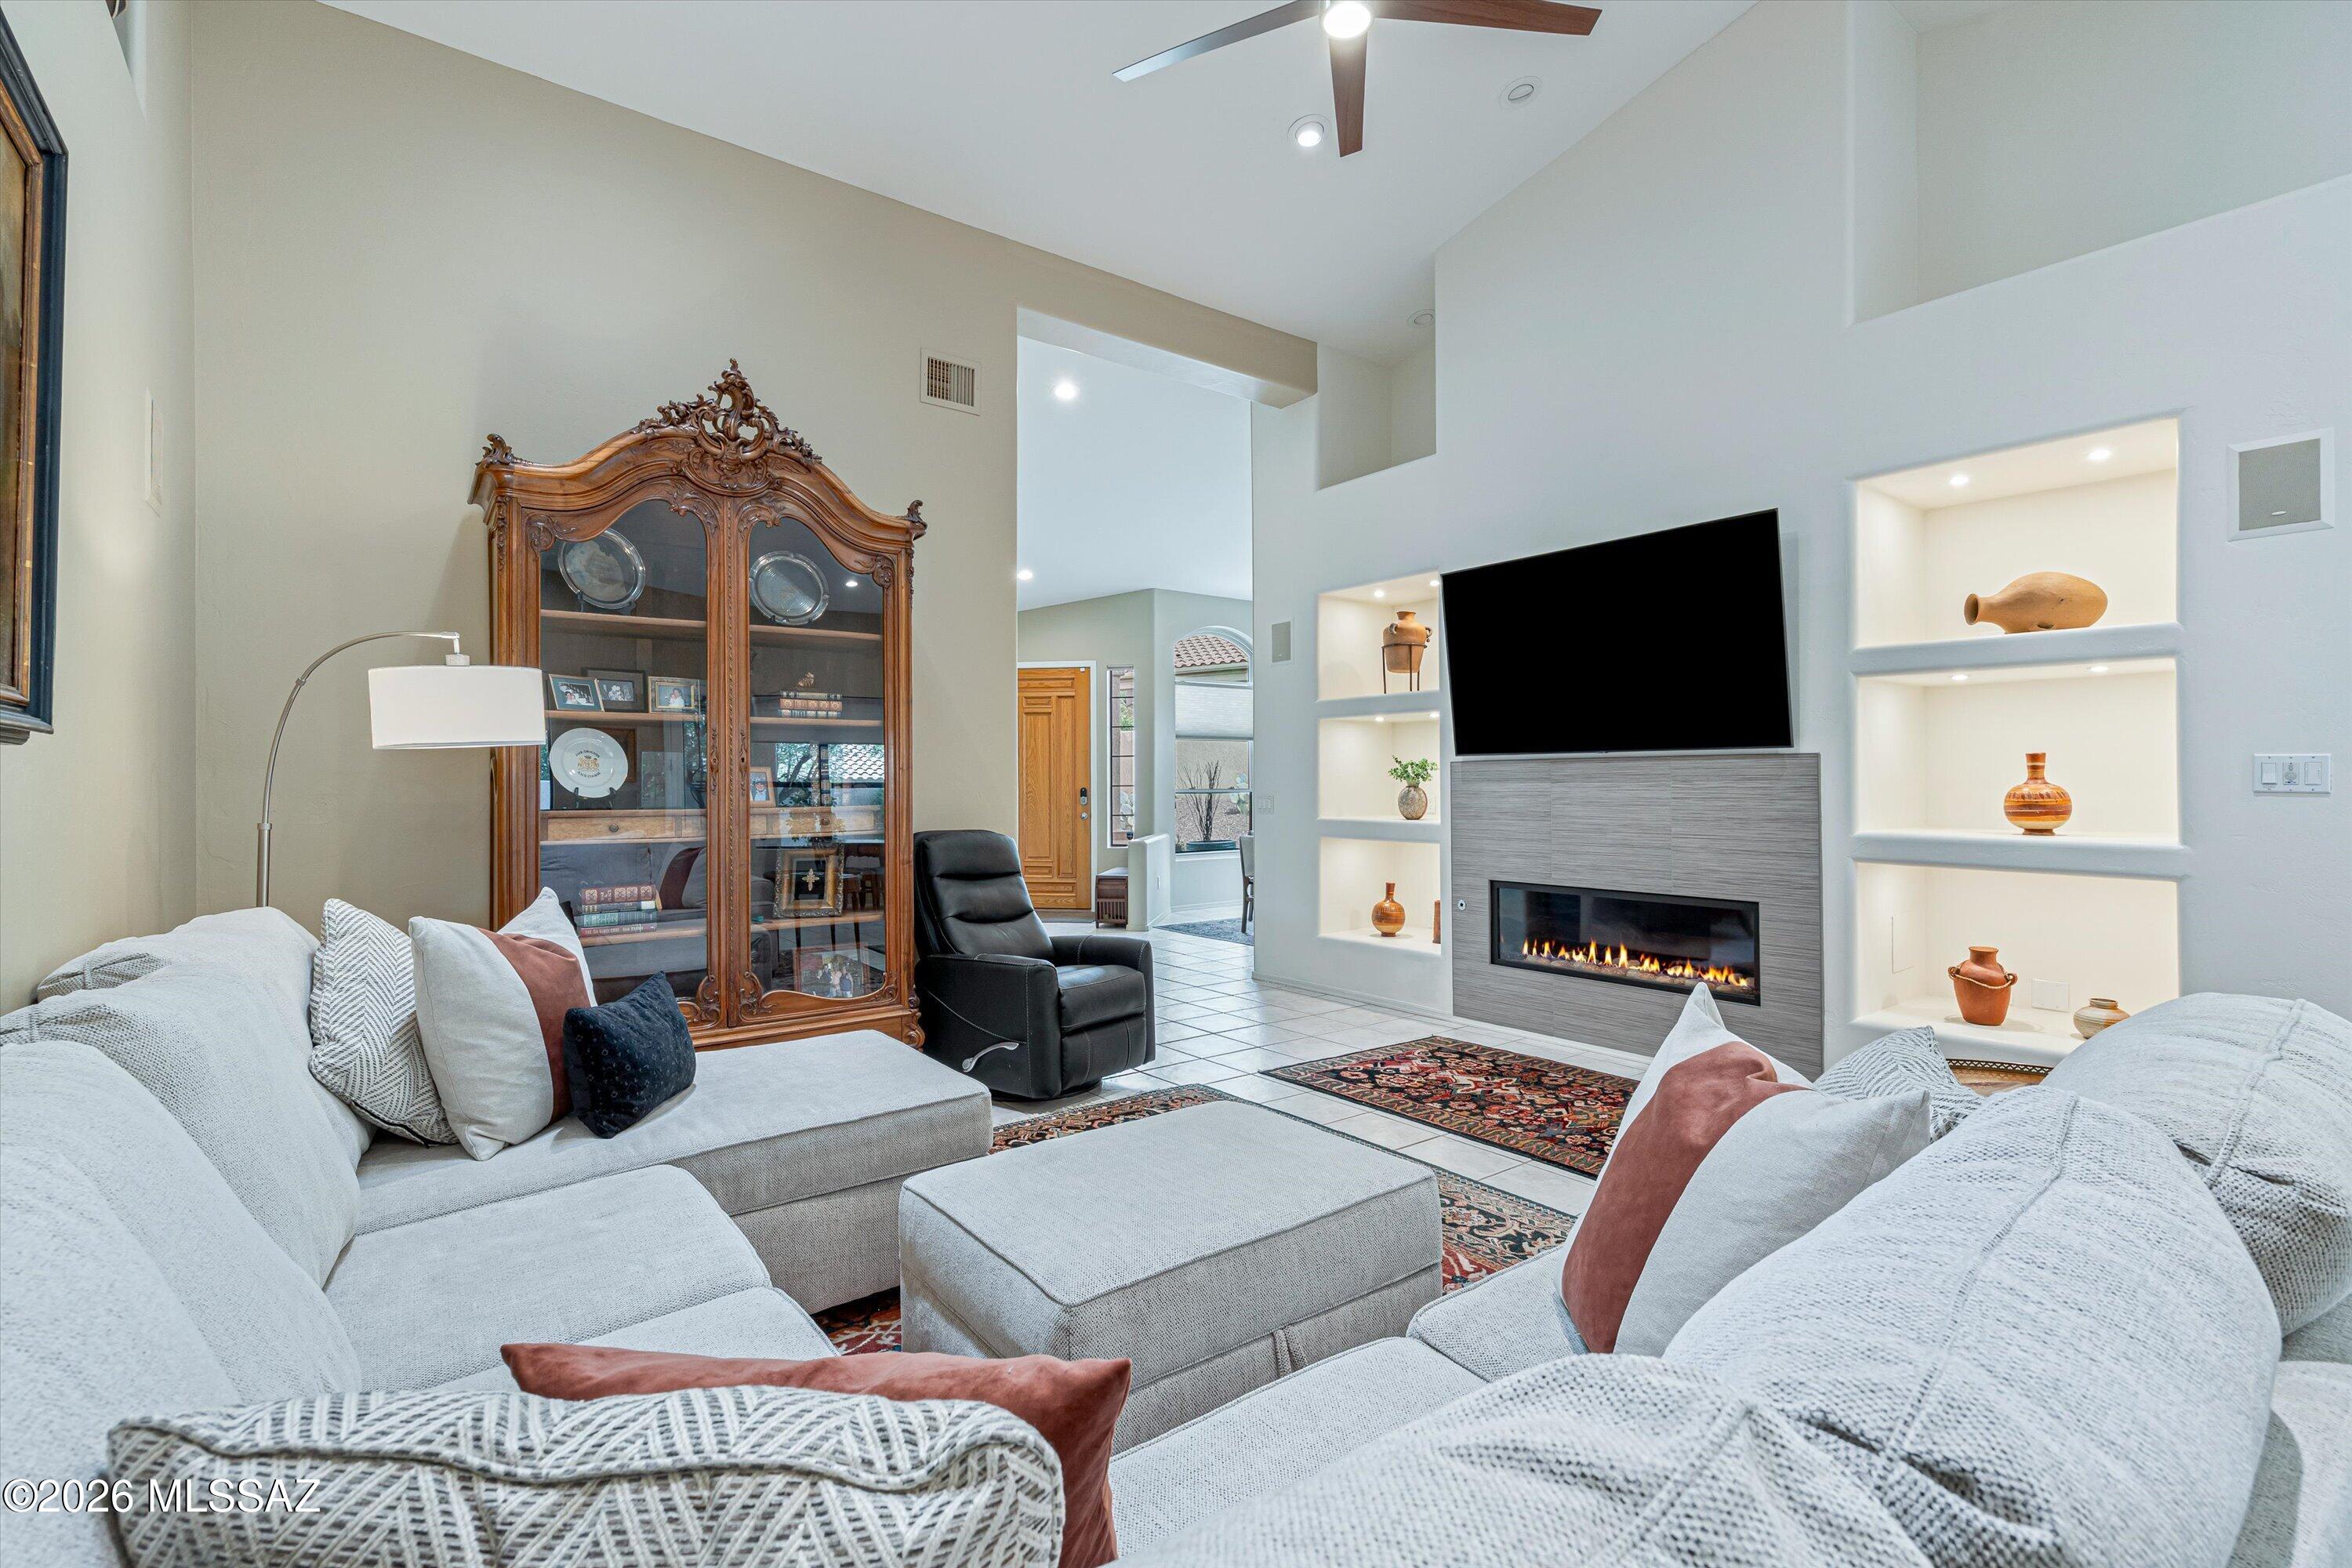
Living room with sectional sofas, a carved display cabinet, and a modern fireplace beneath a wall-mounted television.
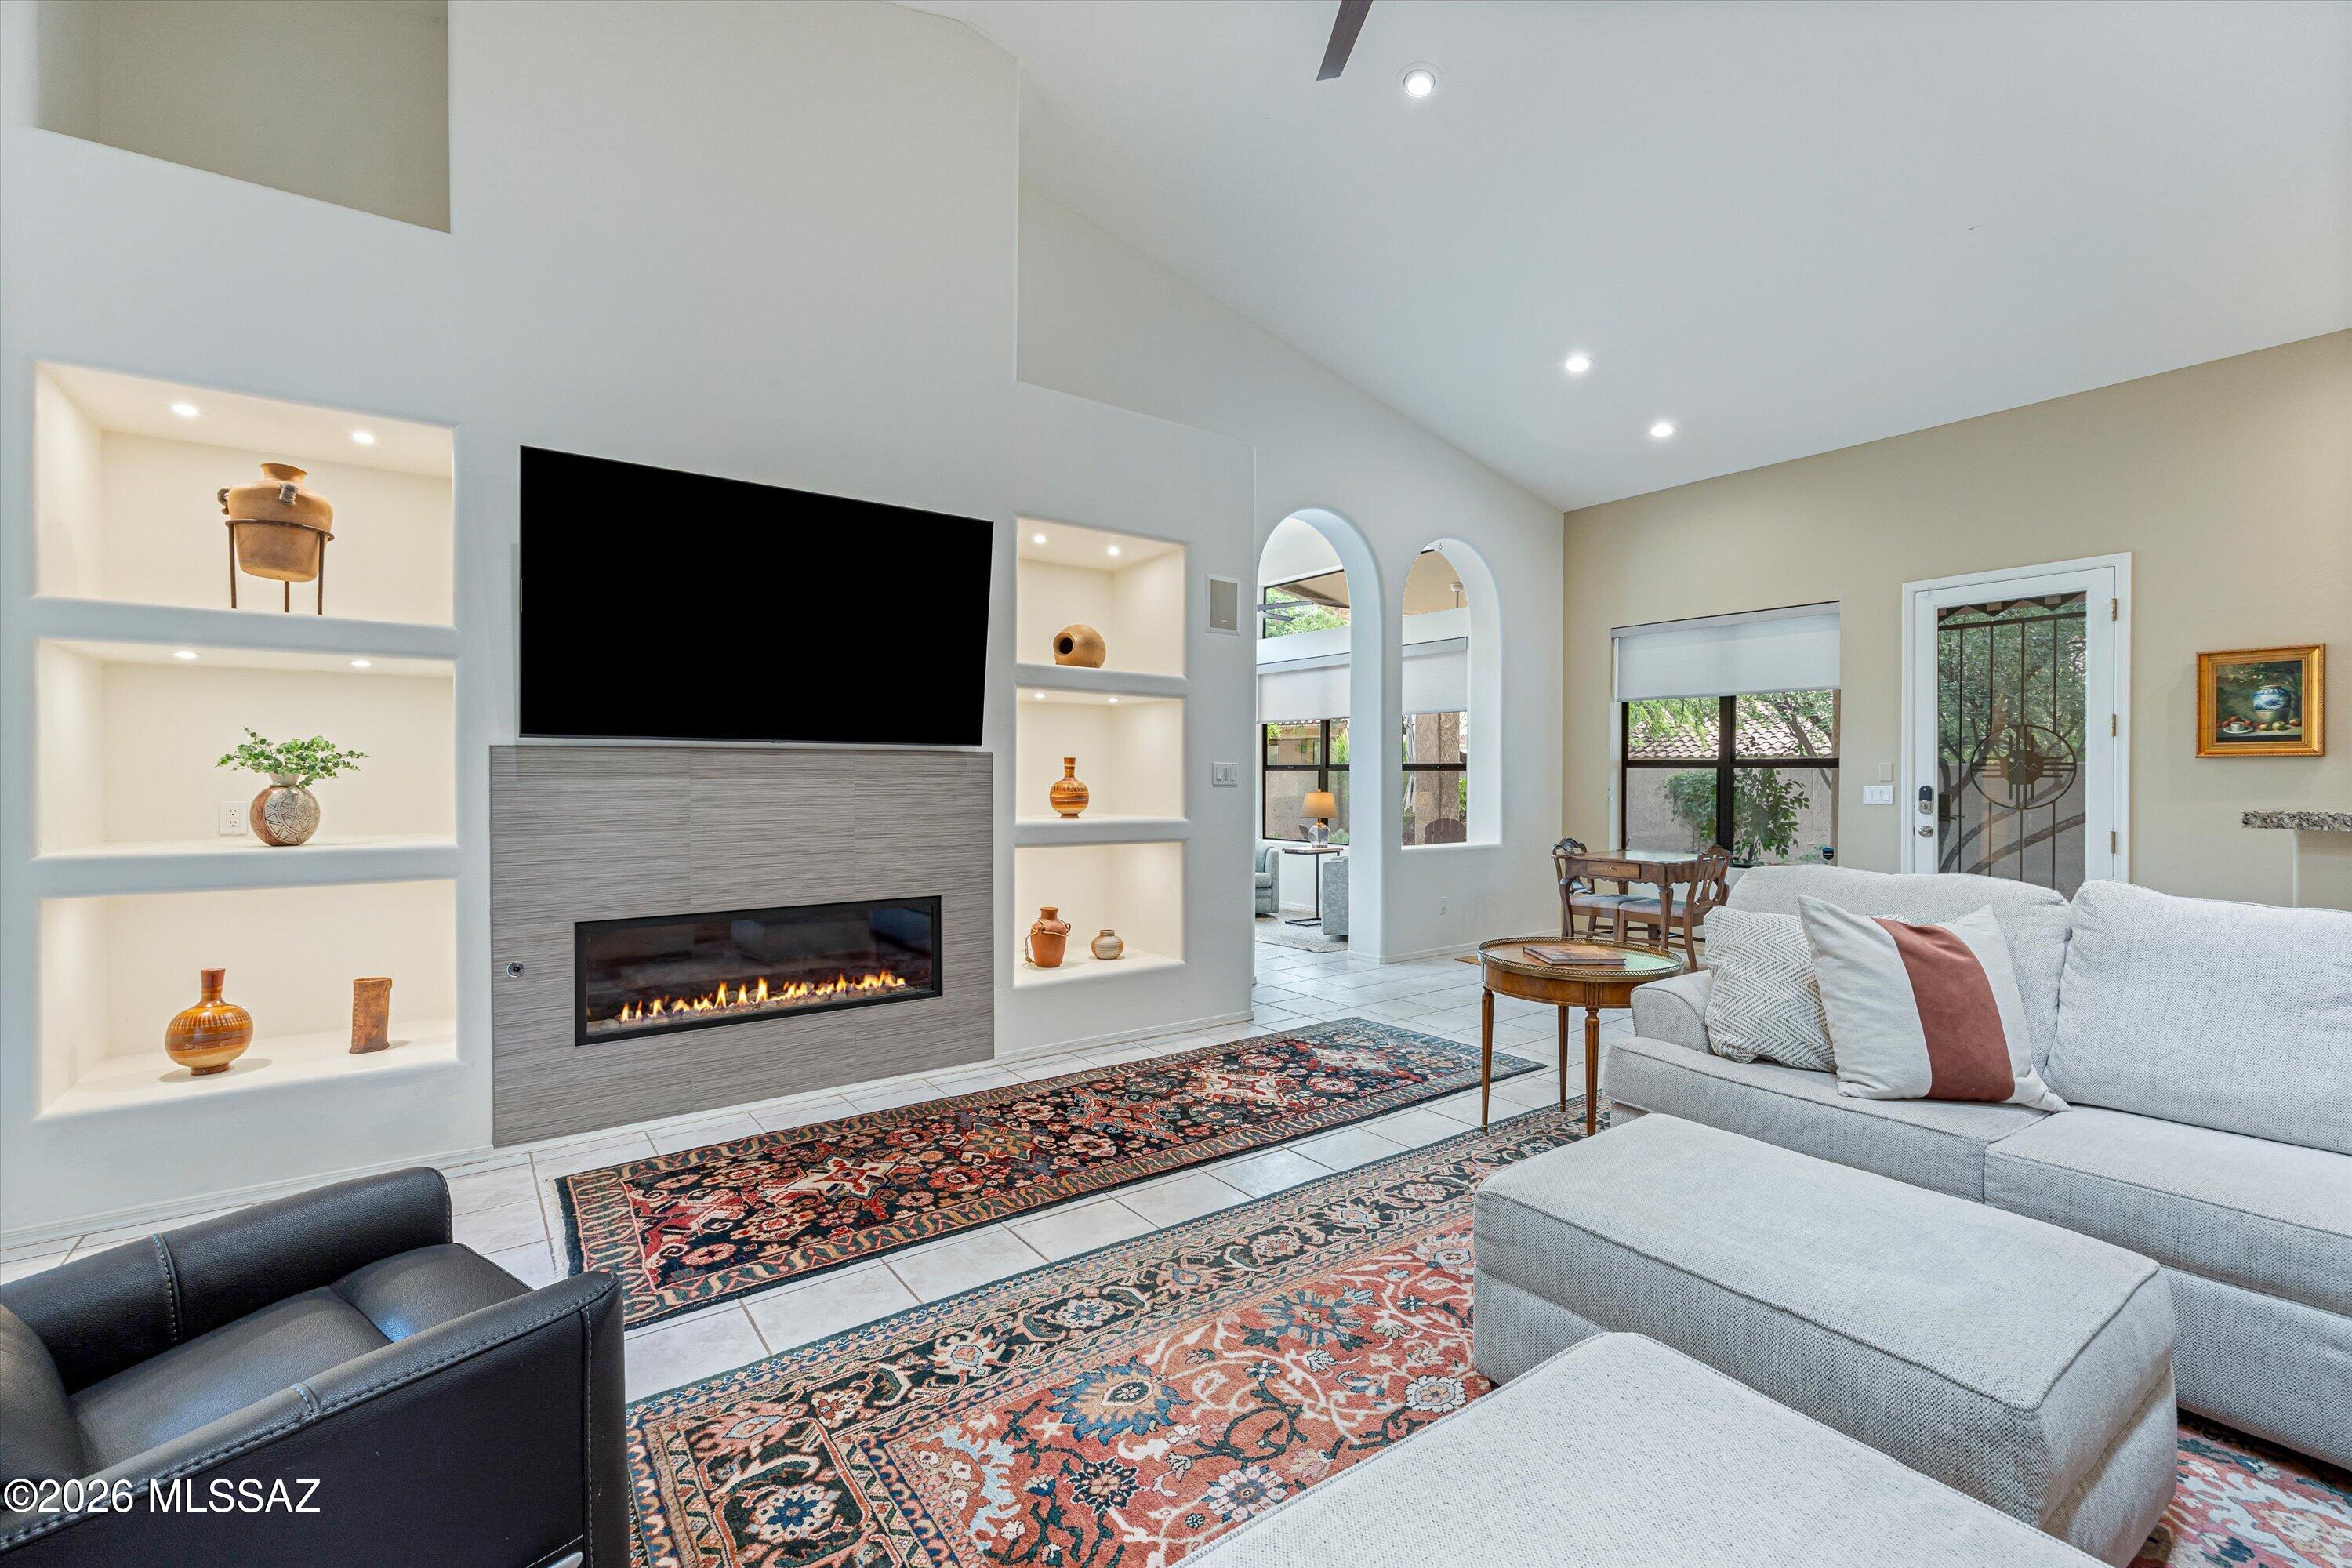
Living room with a linear fireplace, illuminated built-in shelves, vaulted ceiling, and patterned rugs.
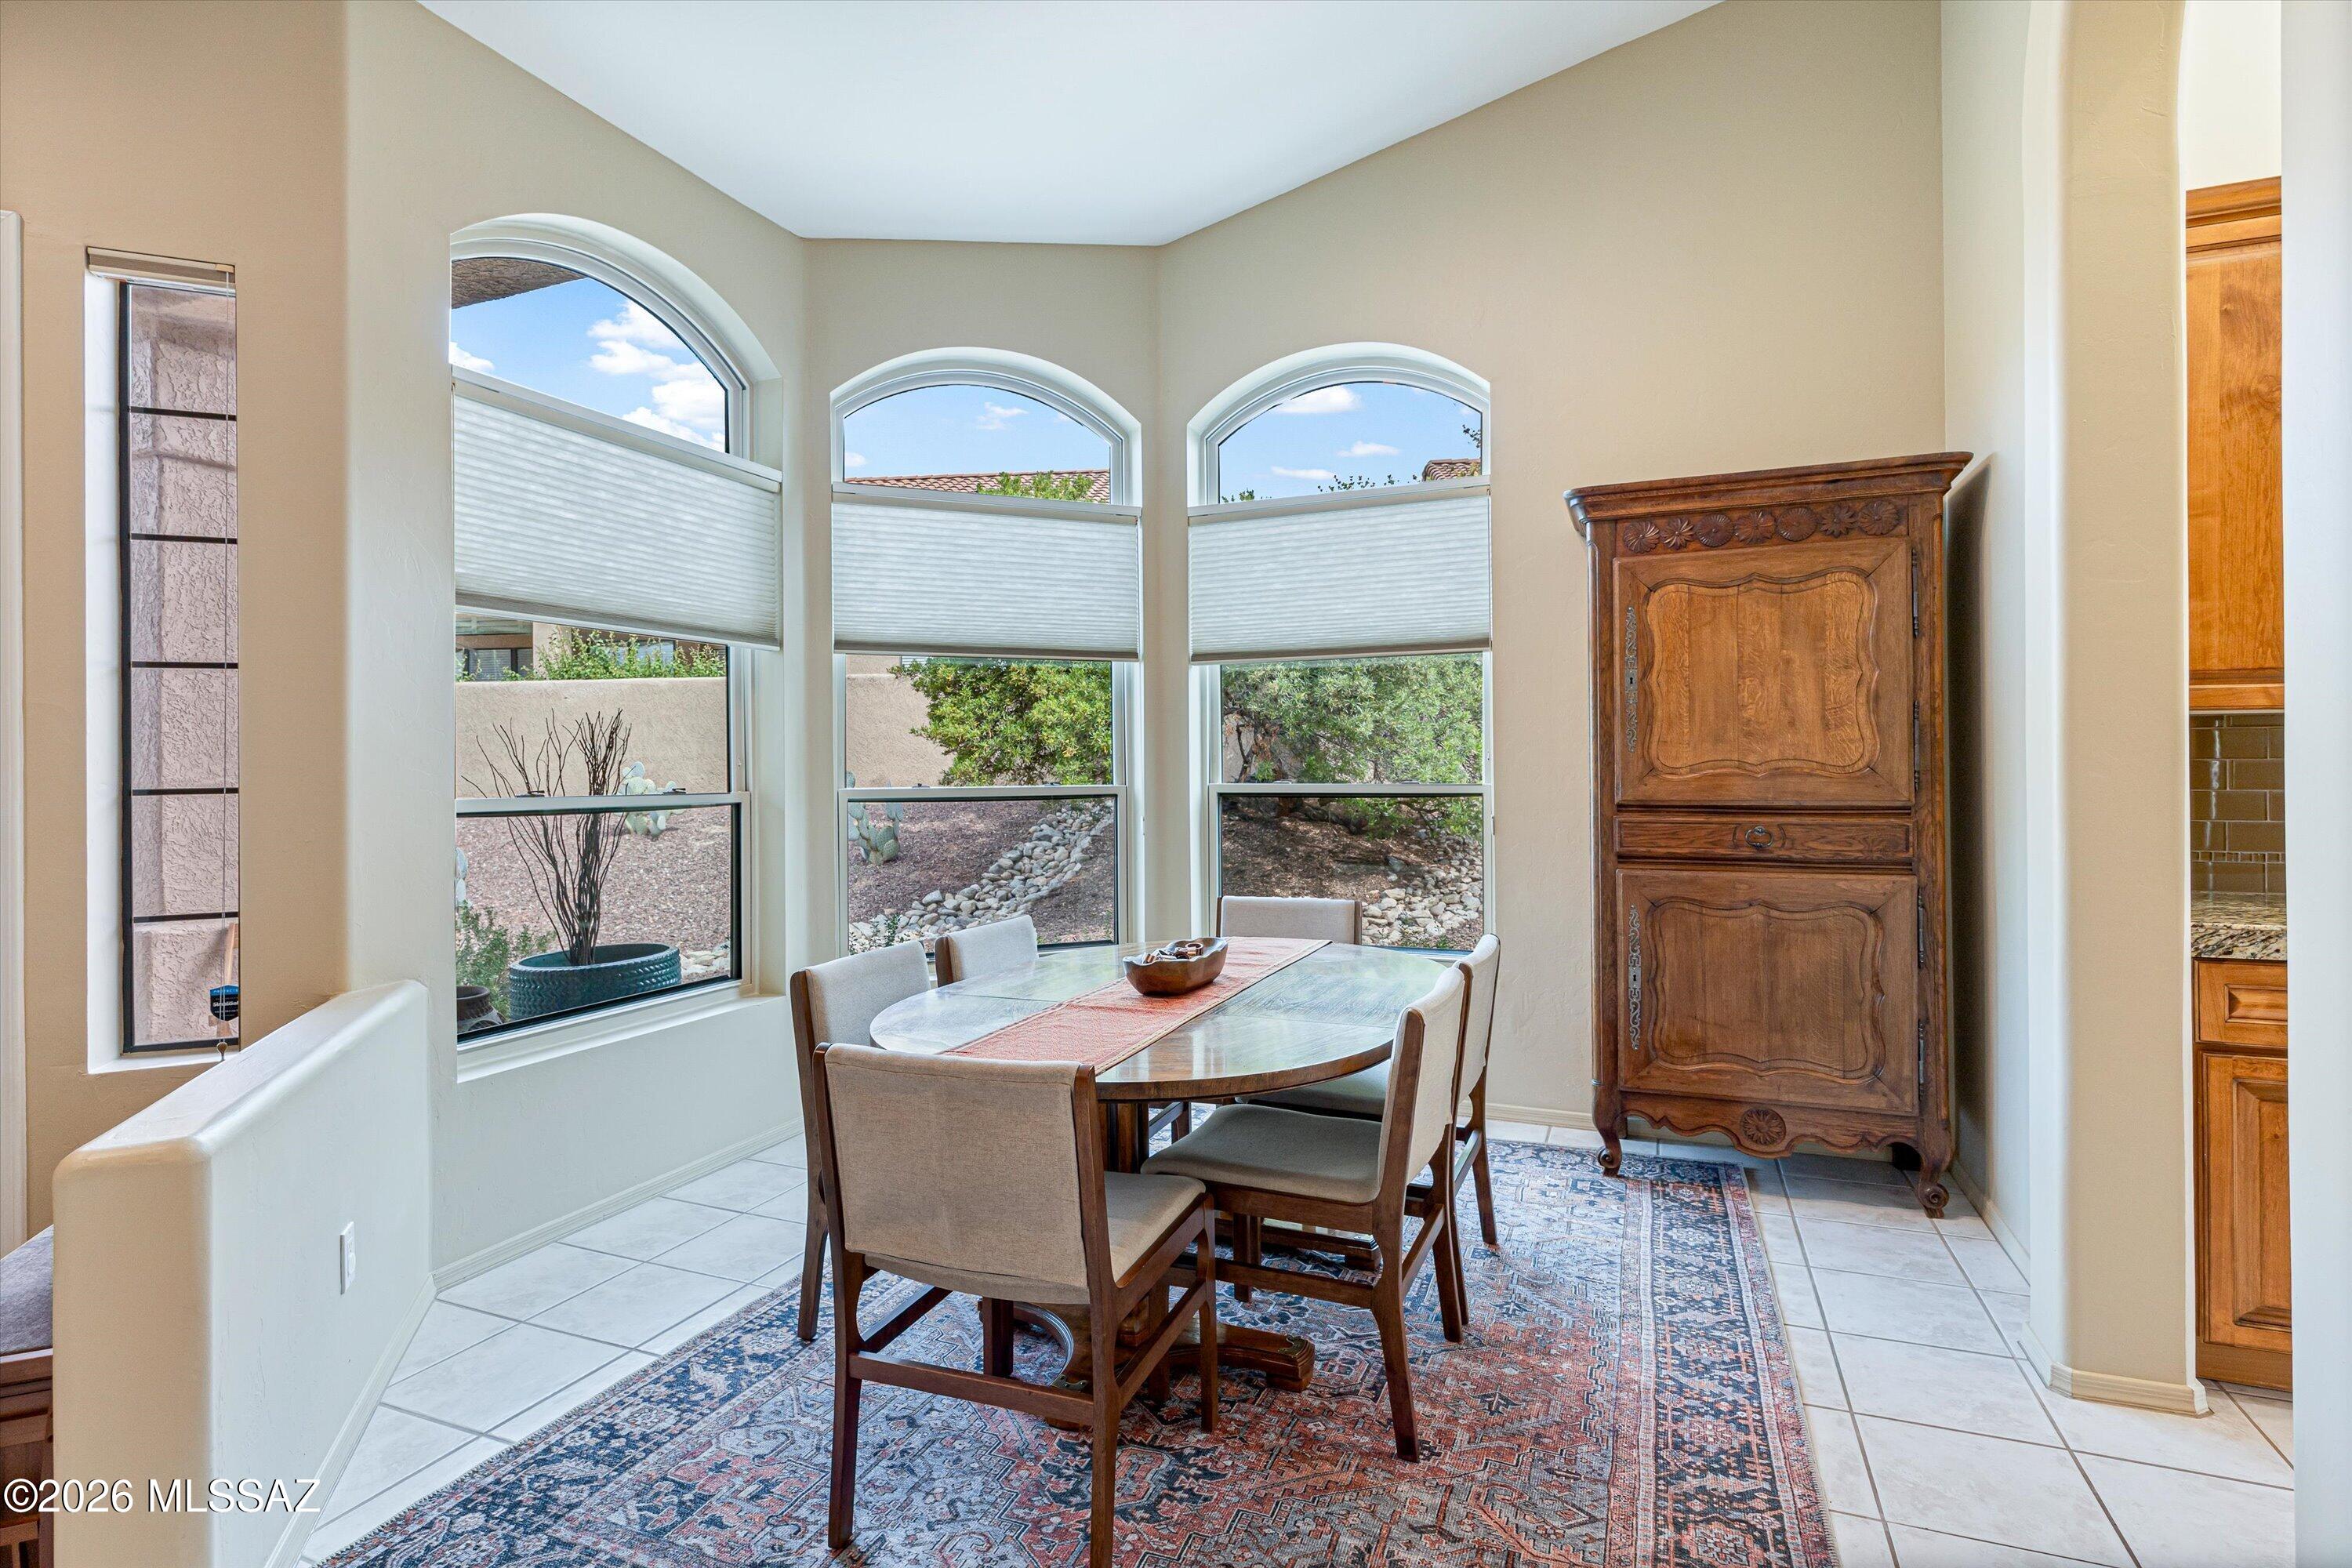
Dining area with a wooden table, carved cabinet, and three arched windows overlooking desert landscaping.
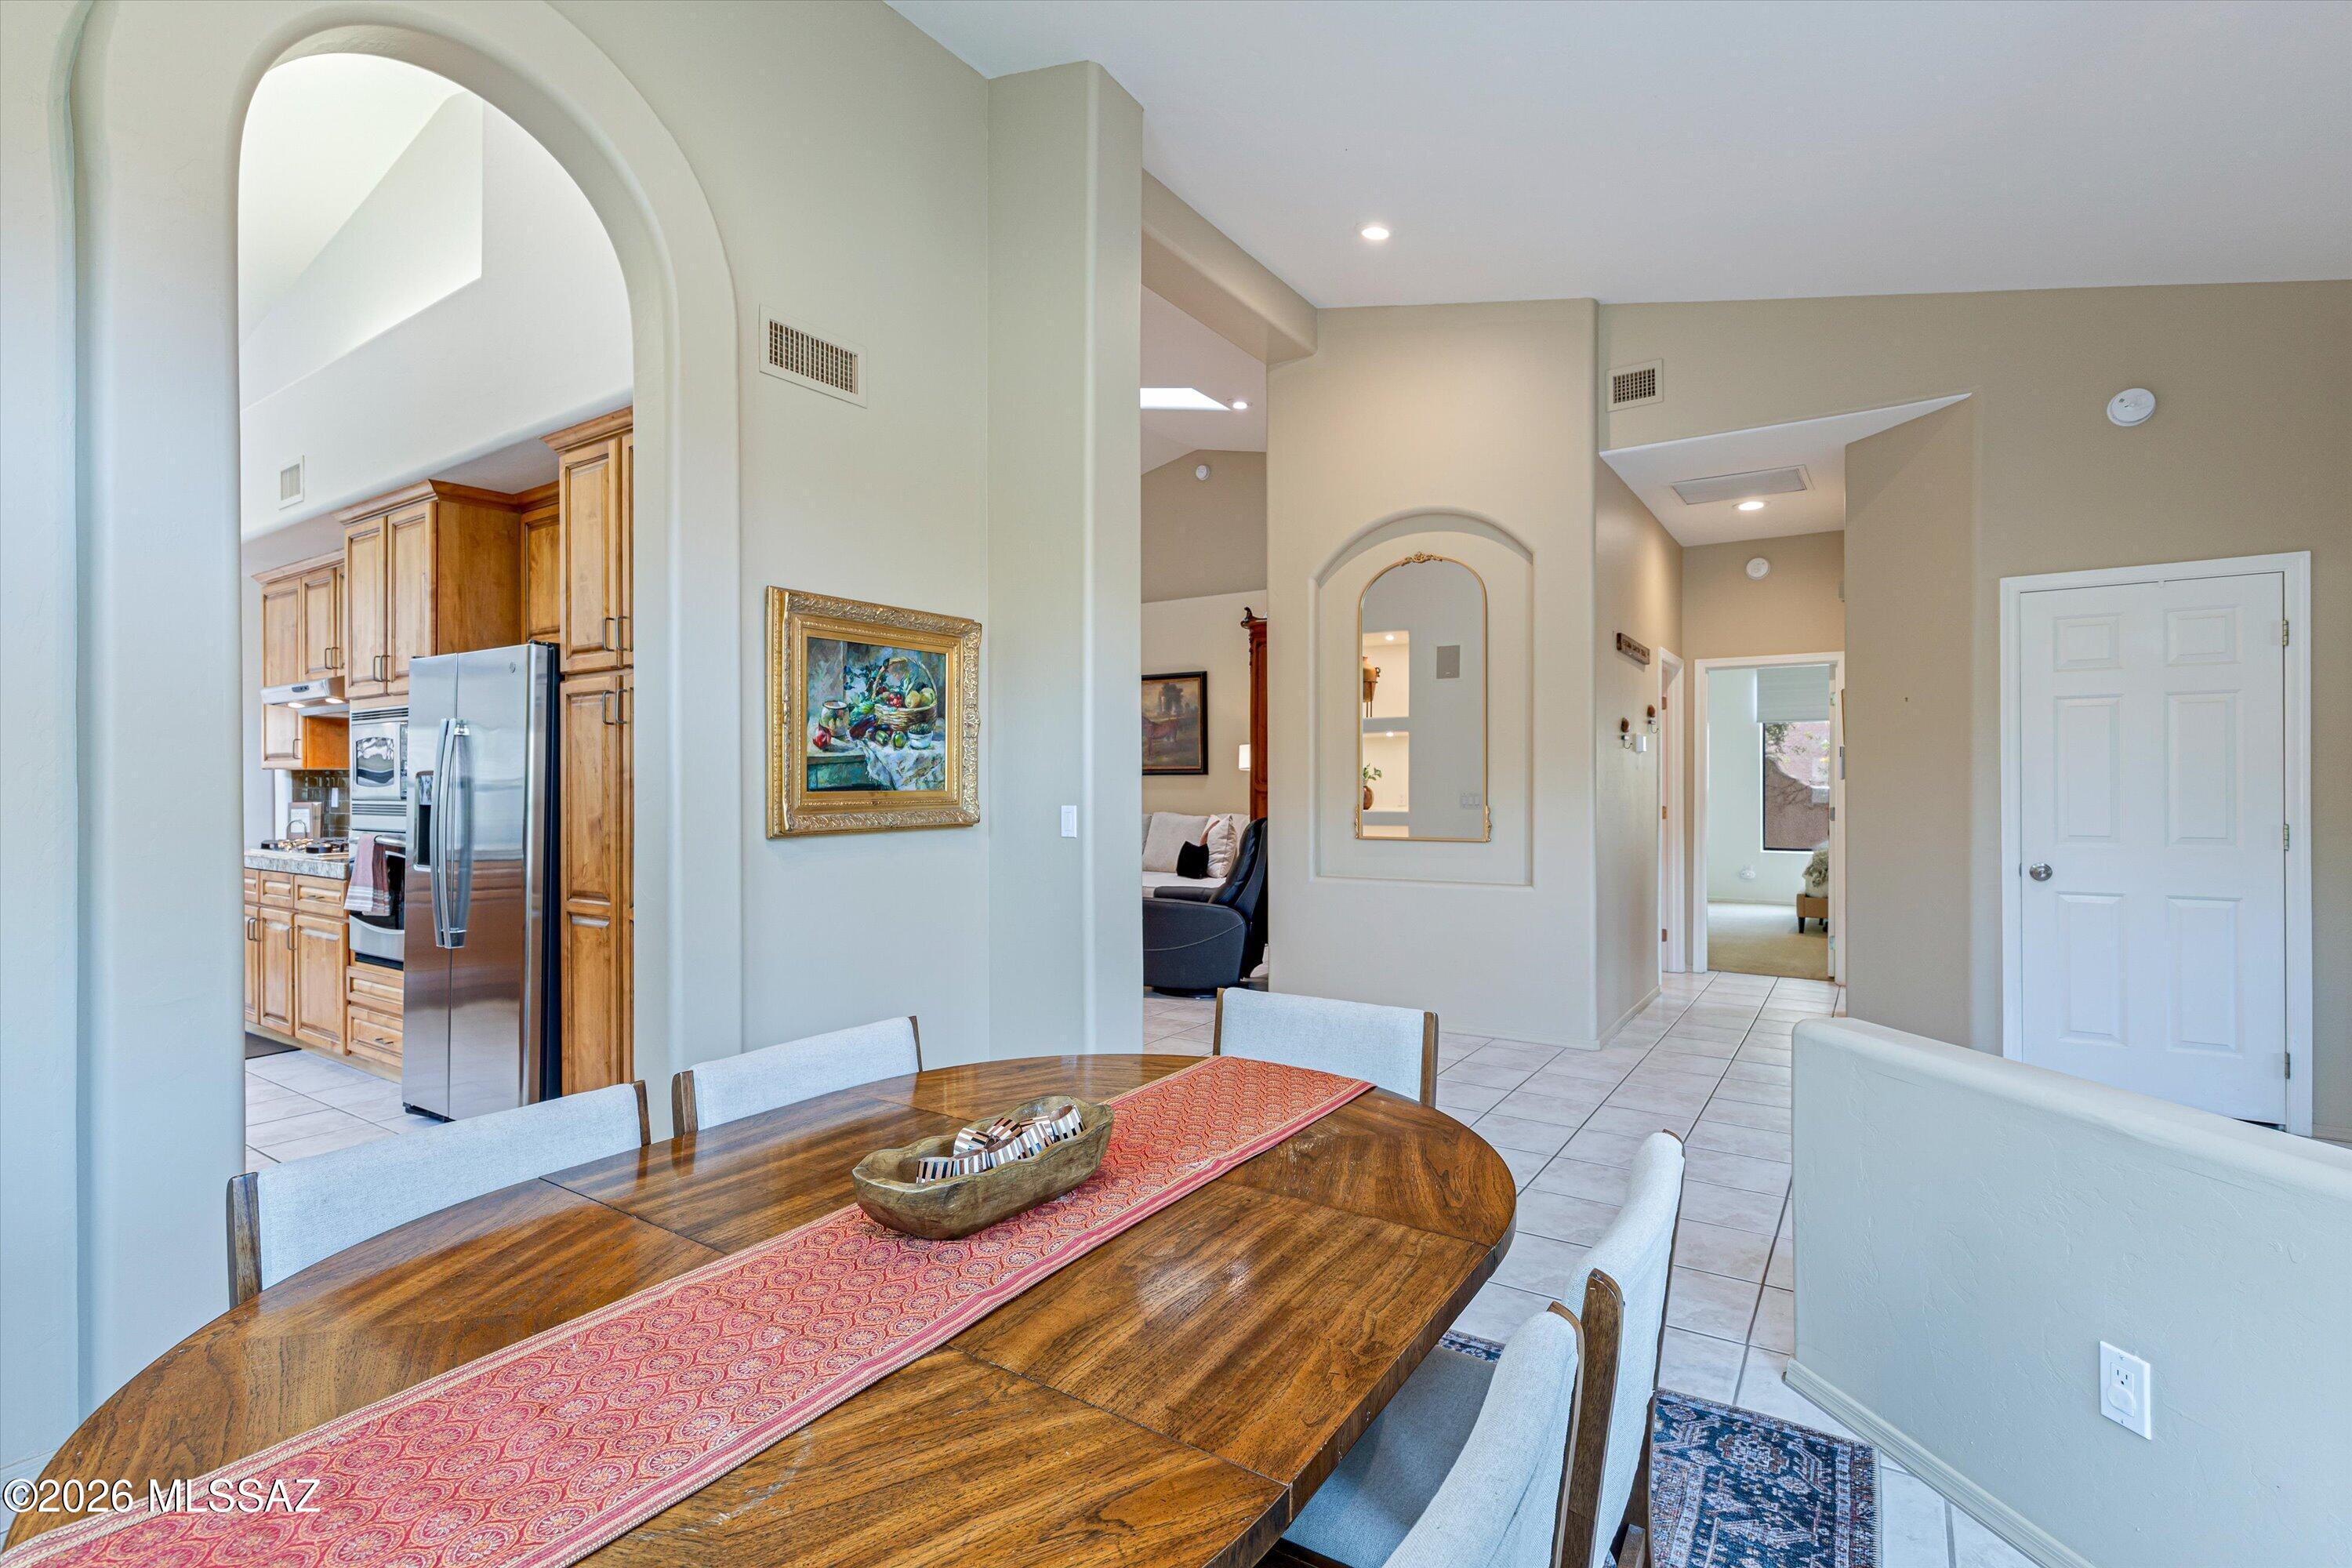
Dining area with a large wooden table, arched opening to the kitchen, and tiled hallway.
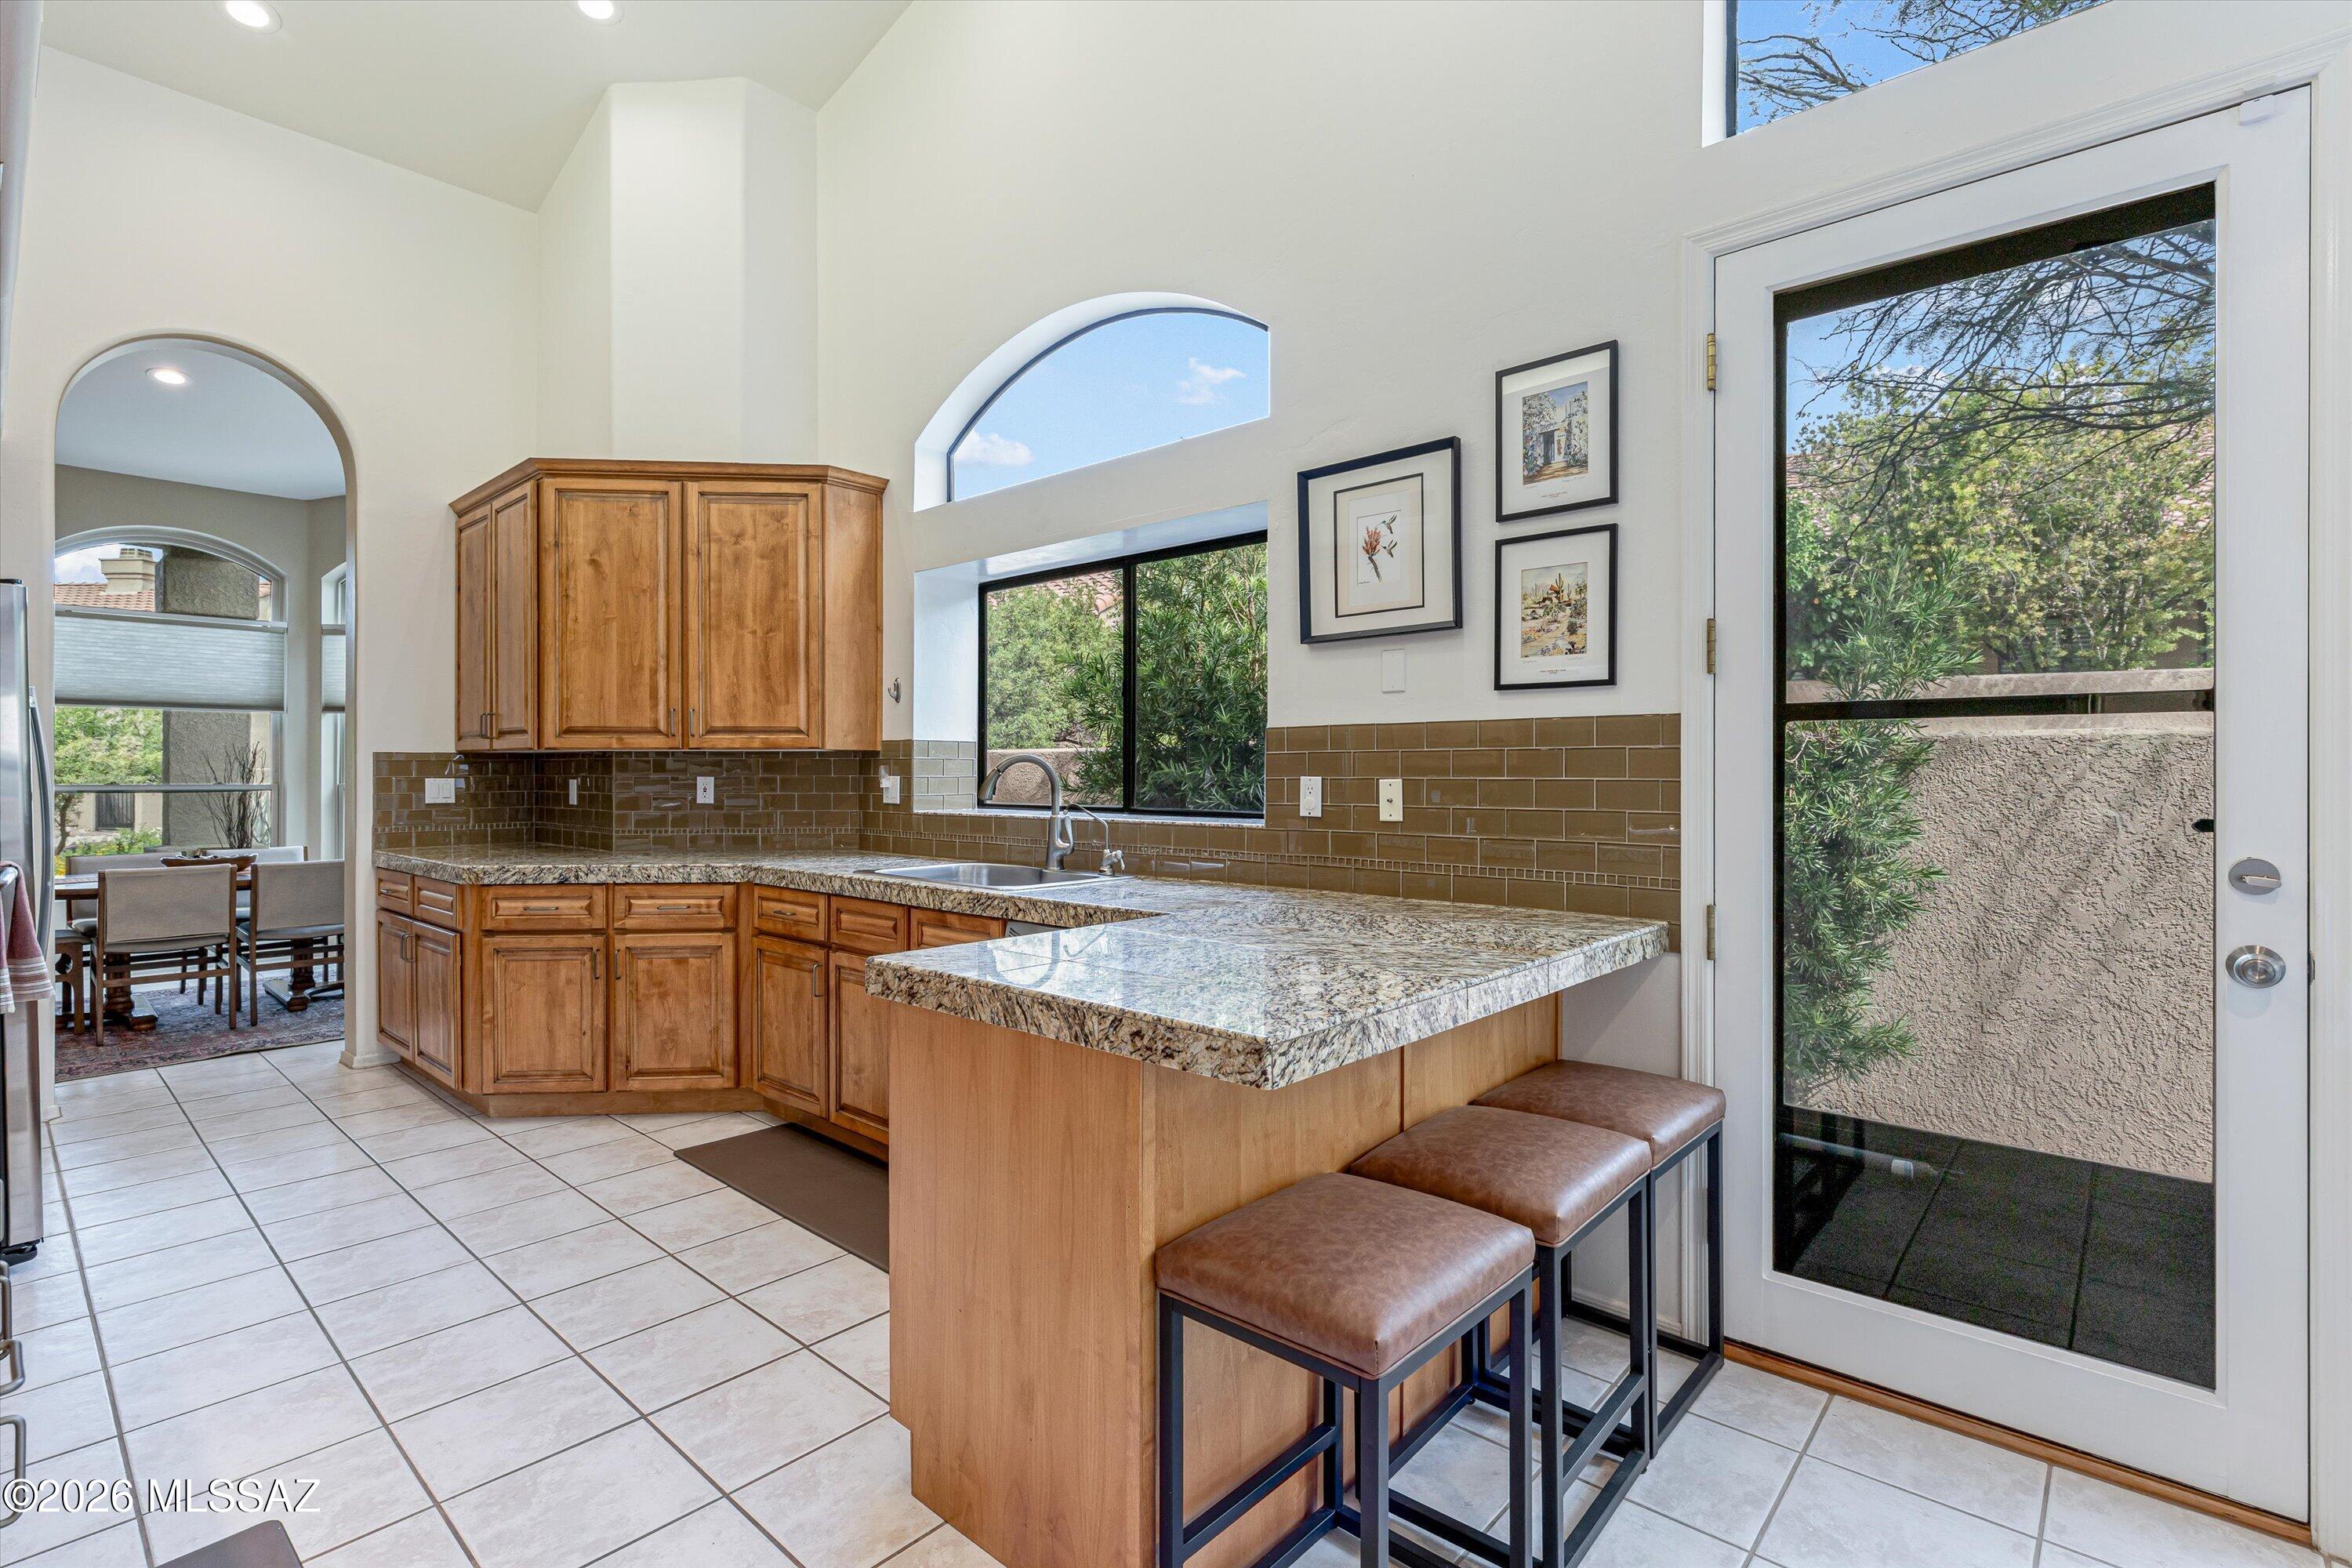
Kitchen with wood cabinets, granite counters, breakfast bar seating, and an arched window overlooking greenery.
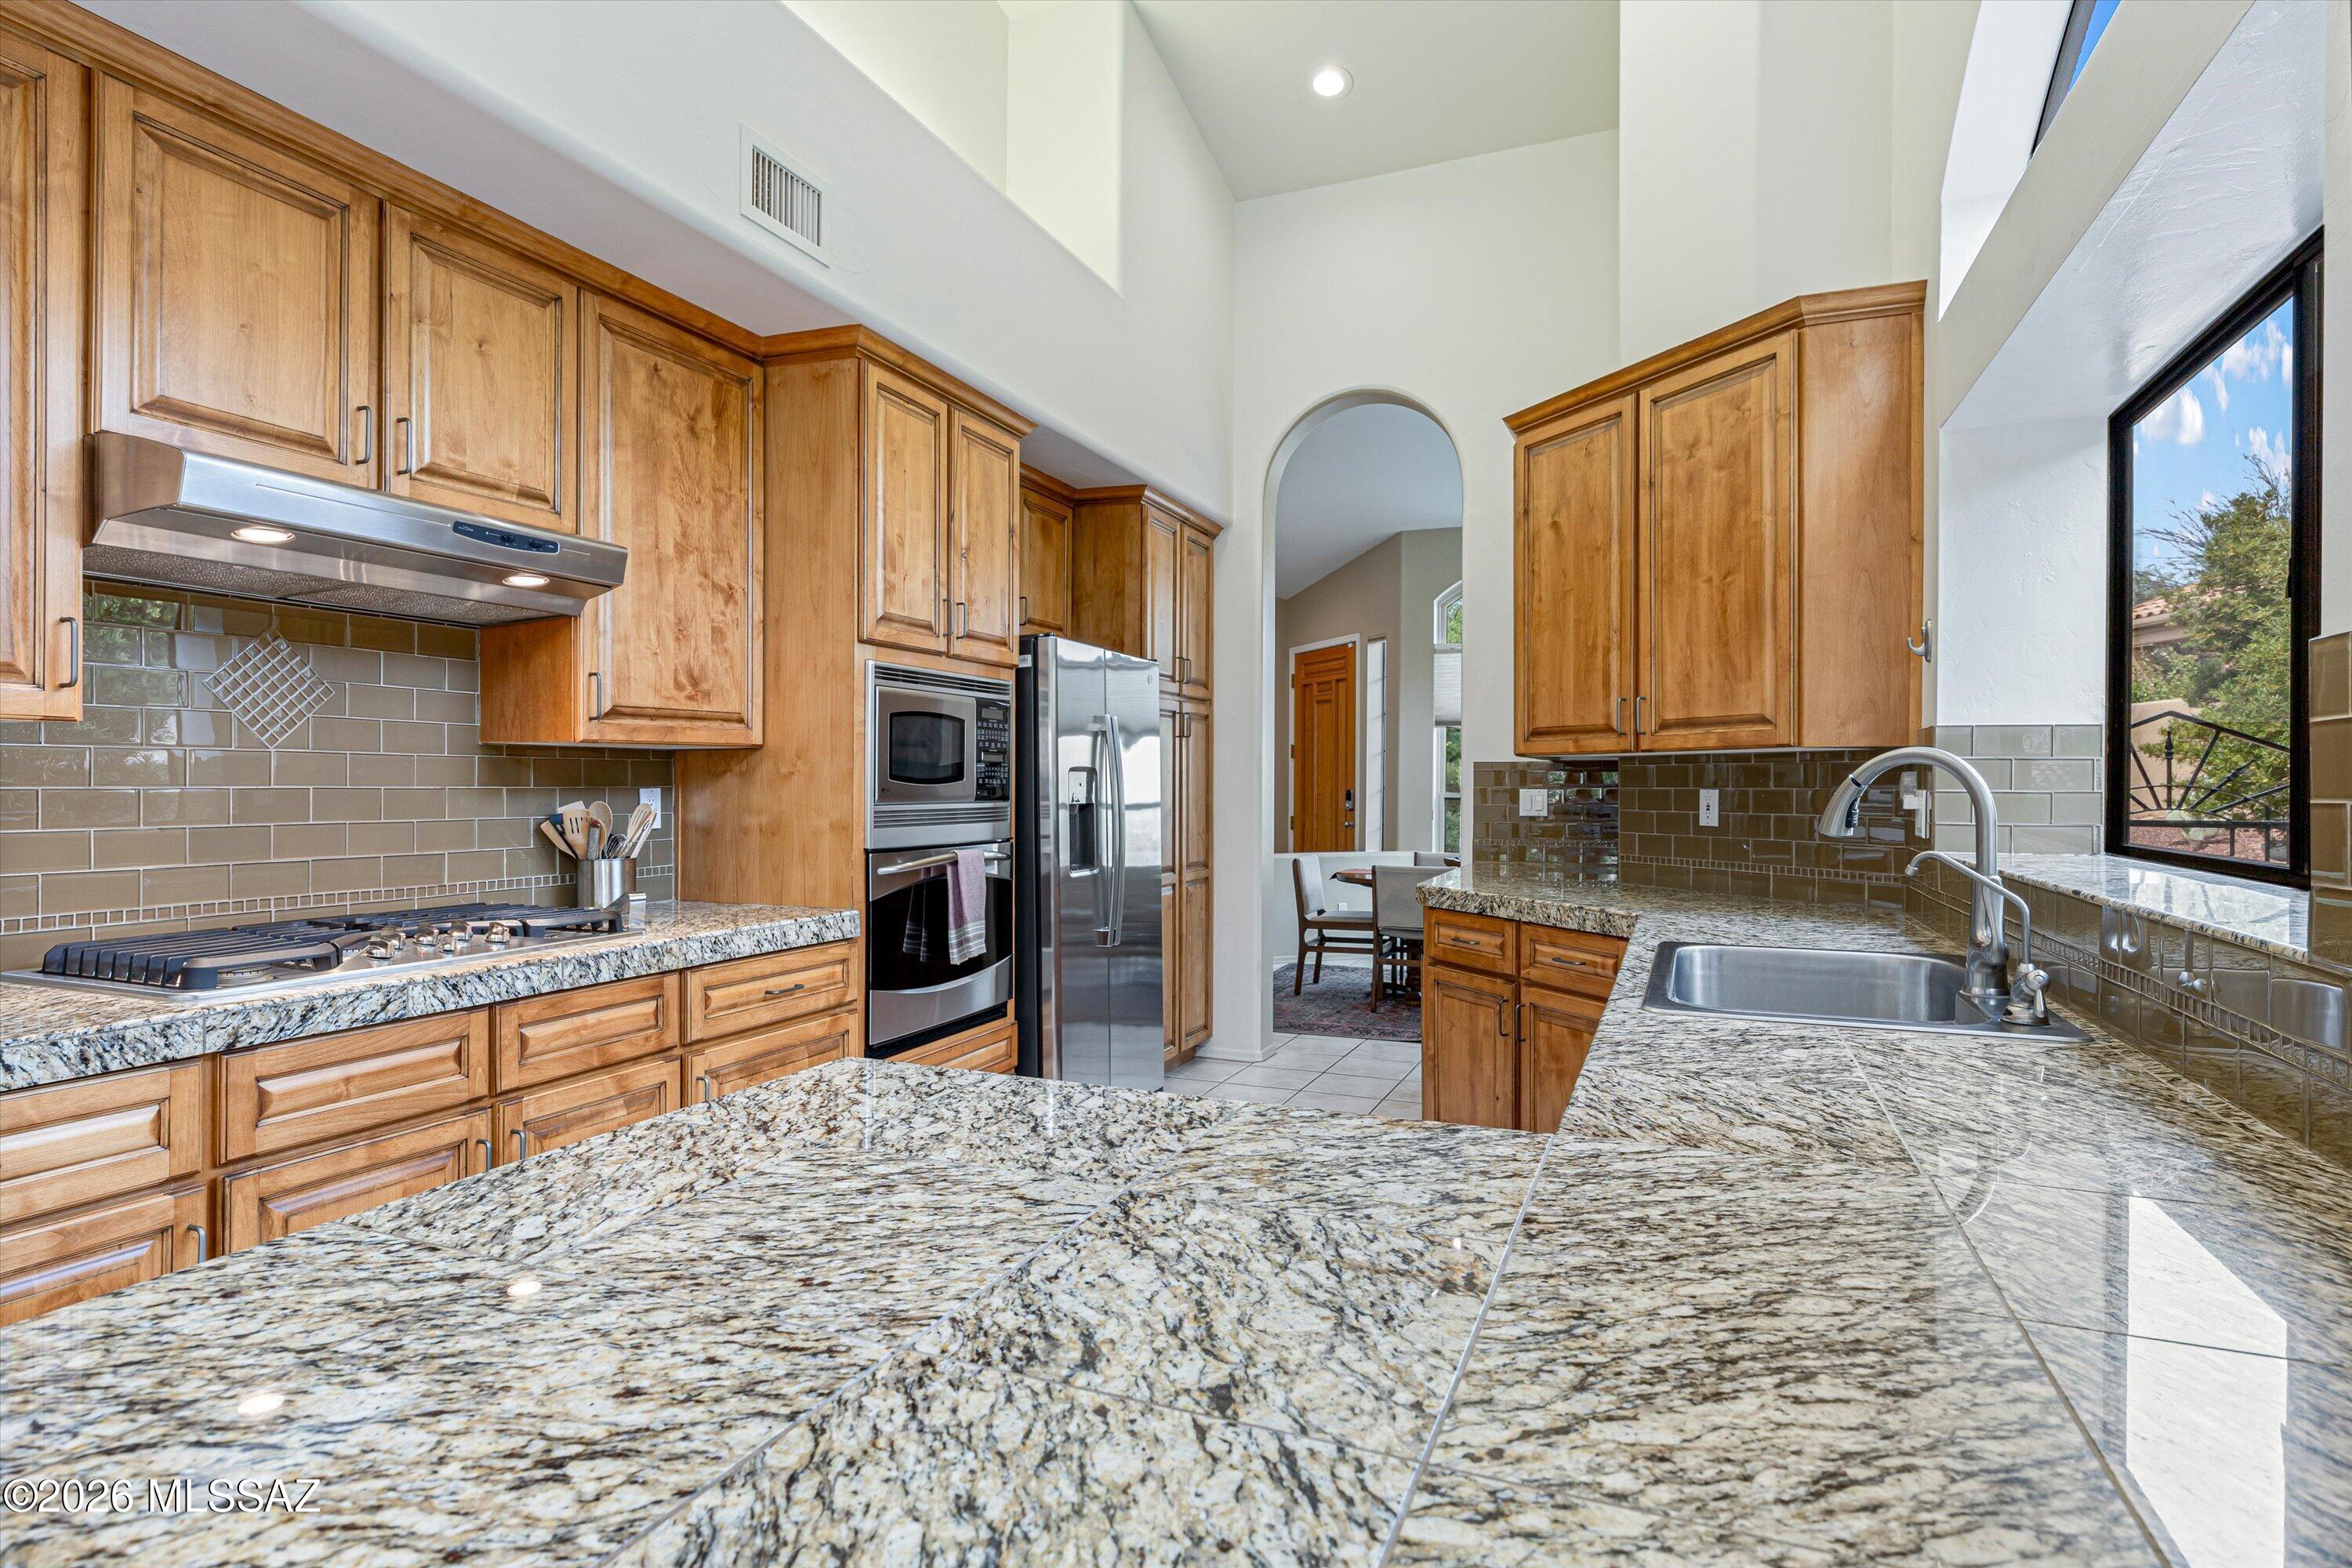
Kitchen with granite counters, honey-toned wood cabinets, stainless steel appliances, and a window above the sink.
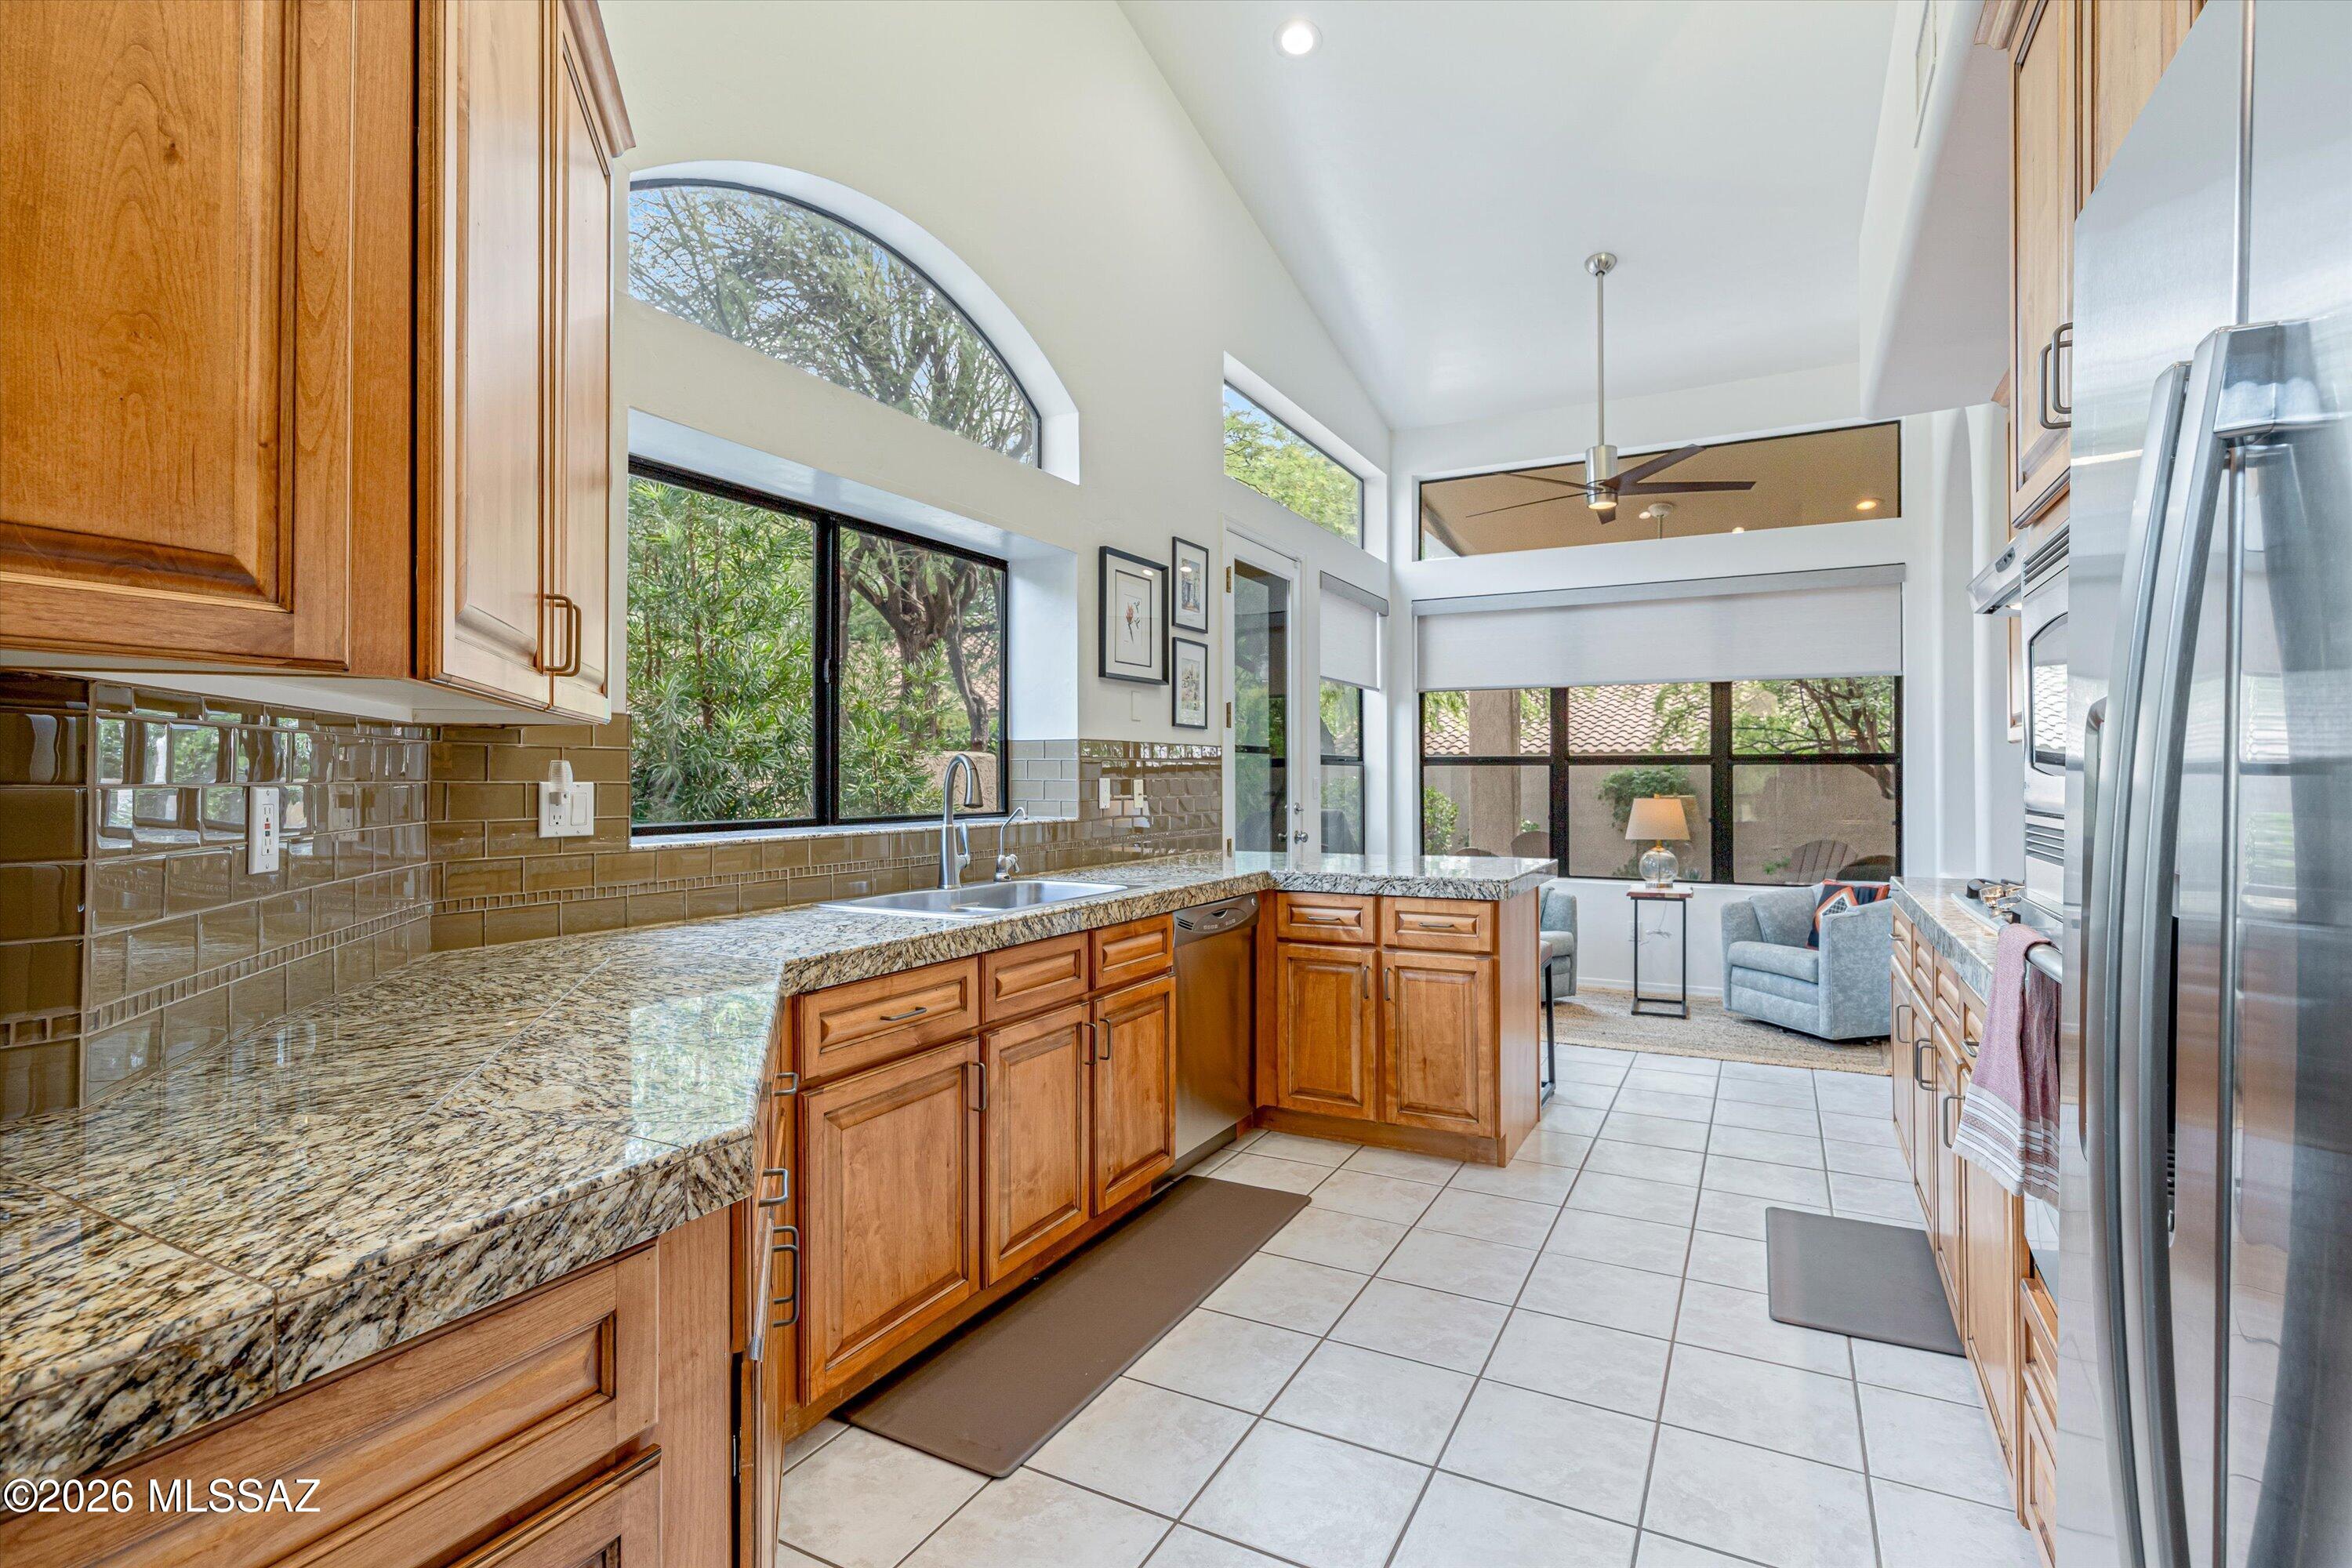
Kitchen with wood cabinets, granite counters, and large windows opening to a furnished sitting area.
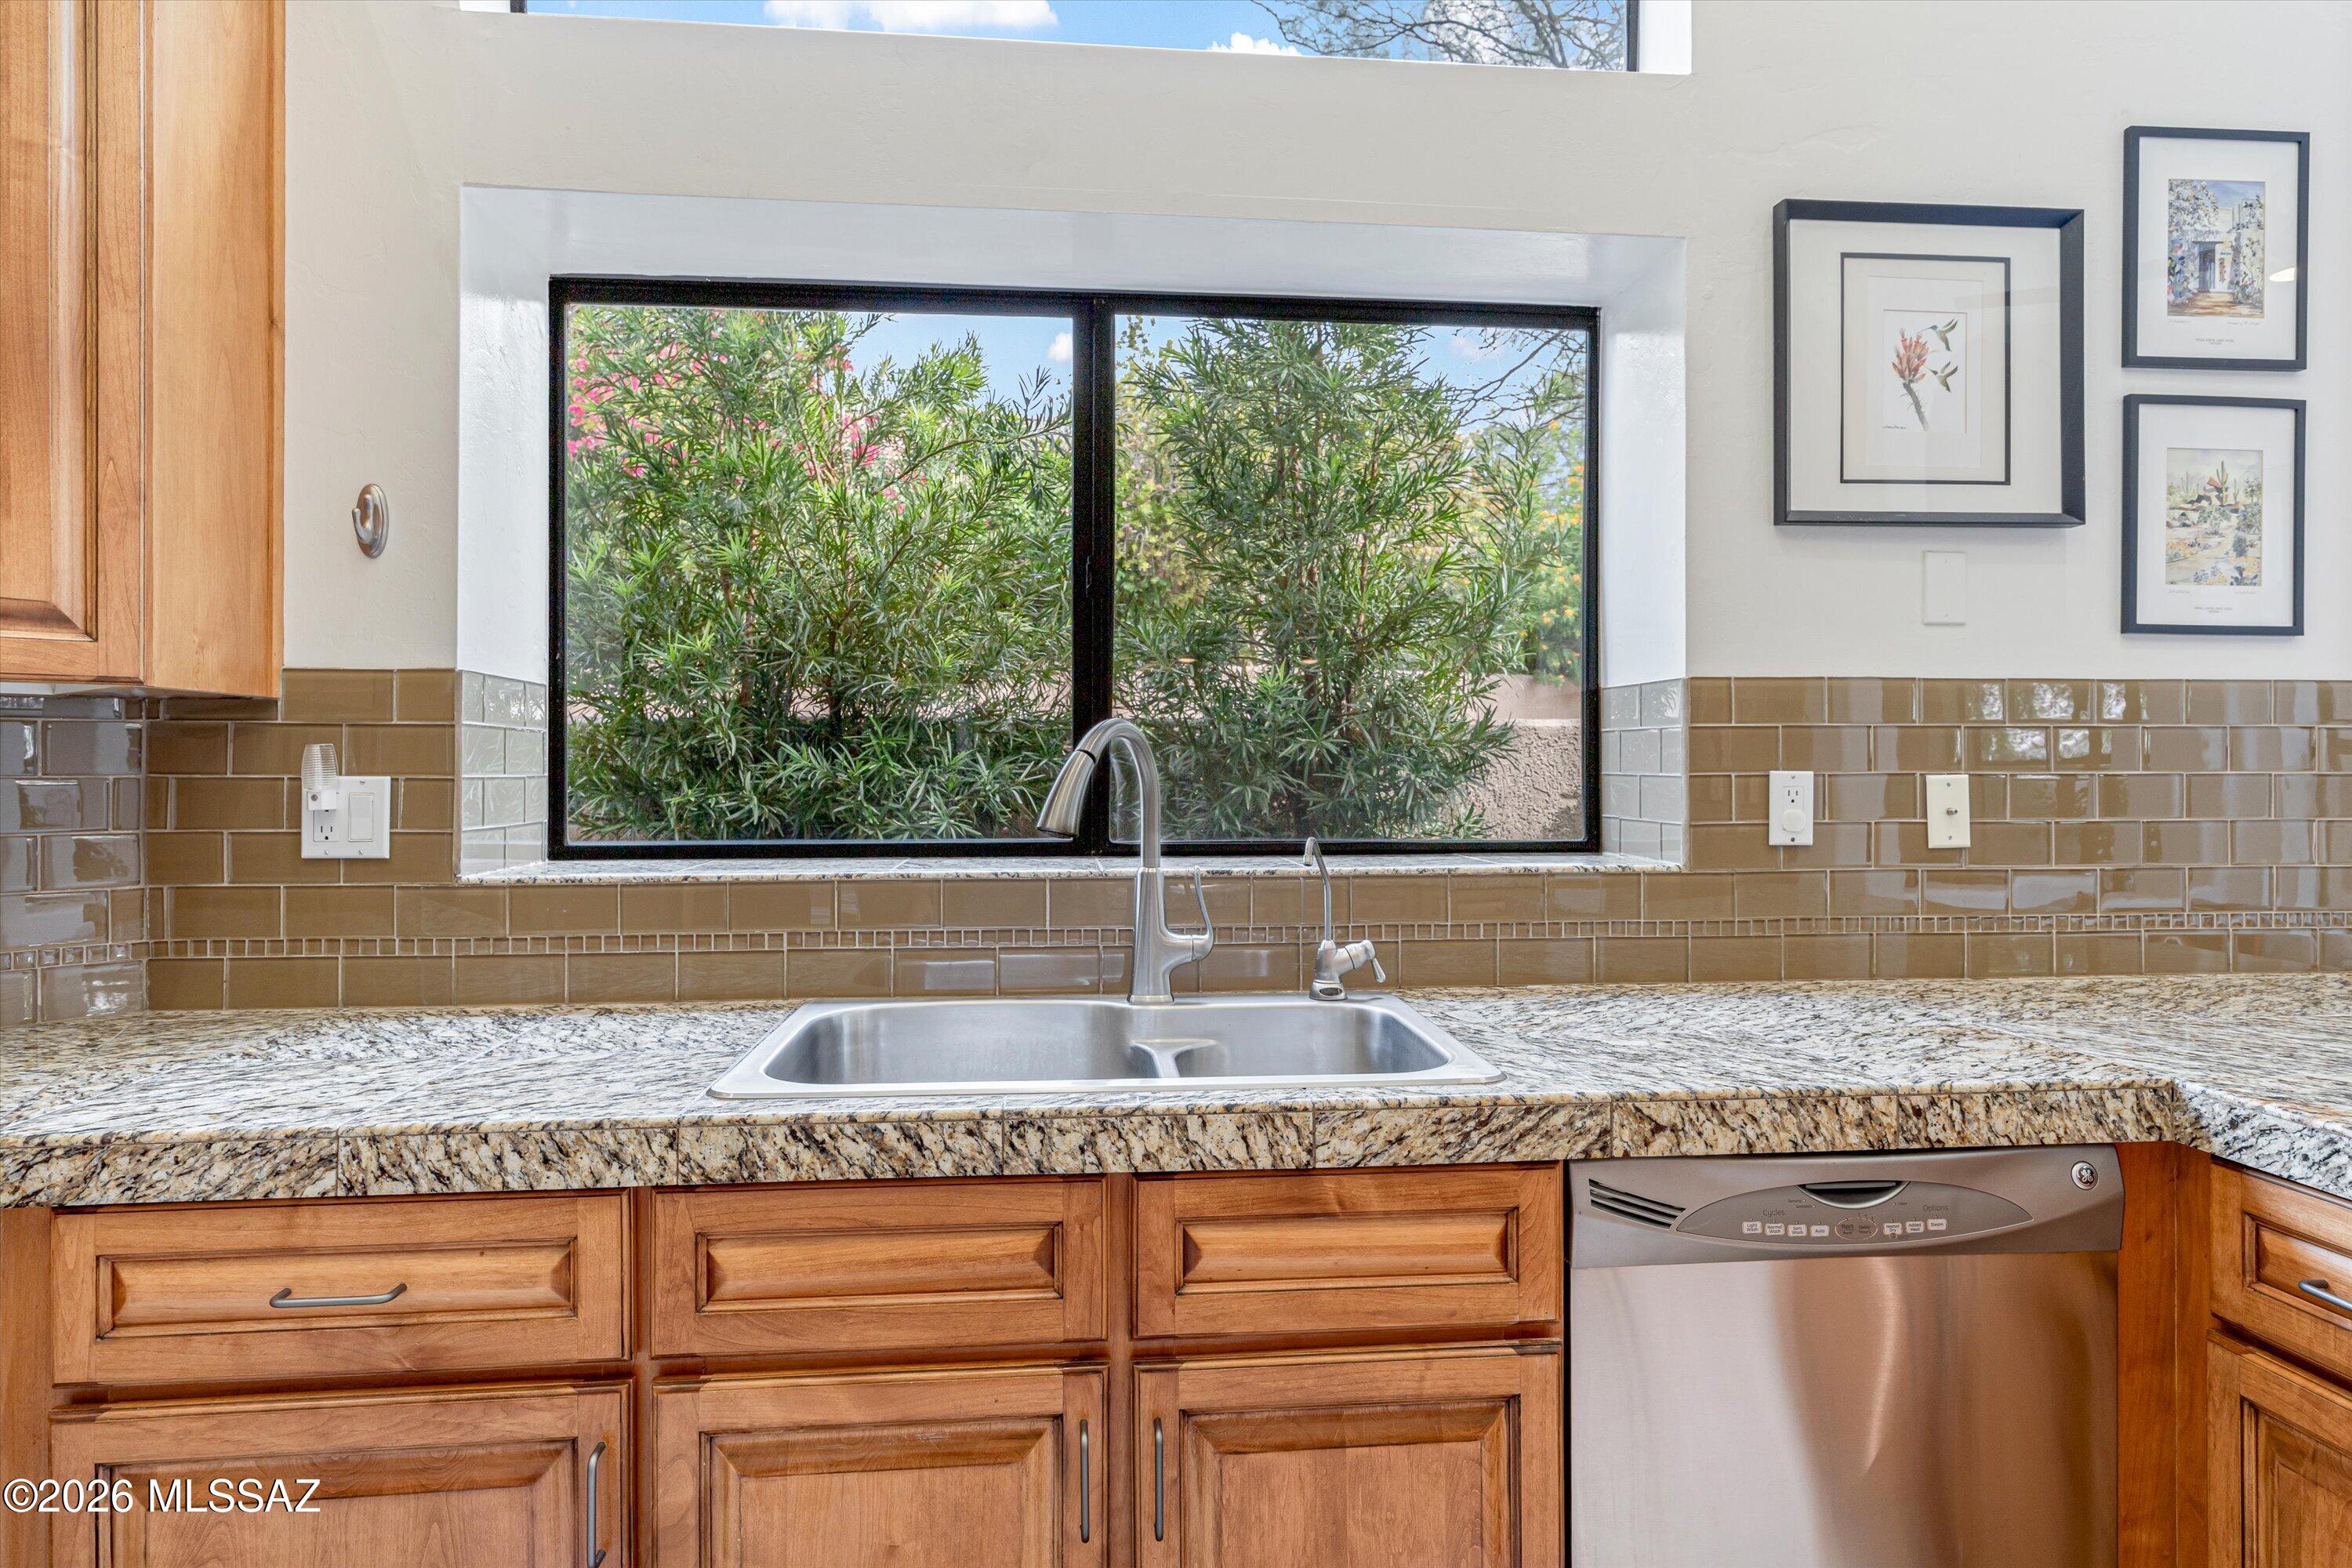
Kitchen sink beneath a large window overlooking greenery, with wood cabinets and granite countertops.
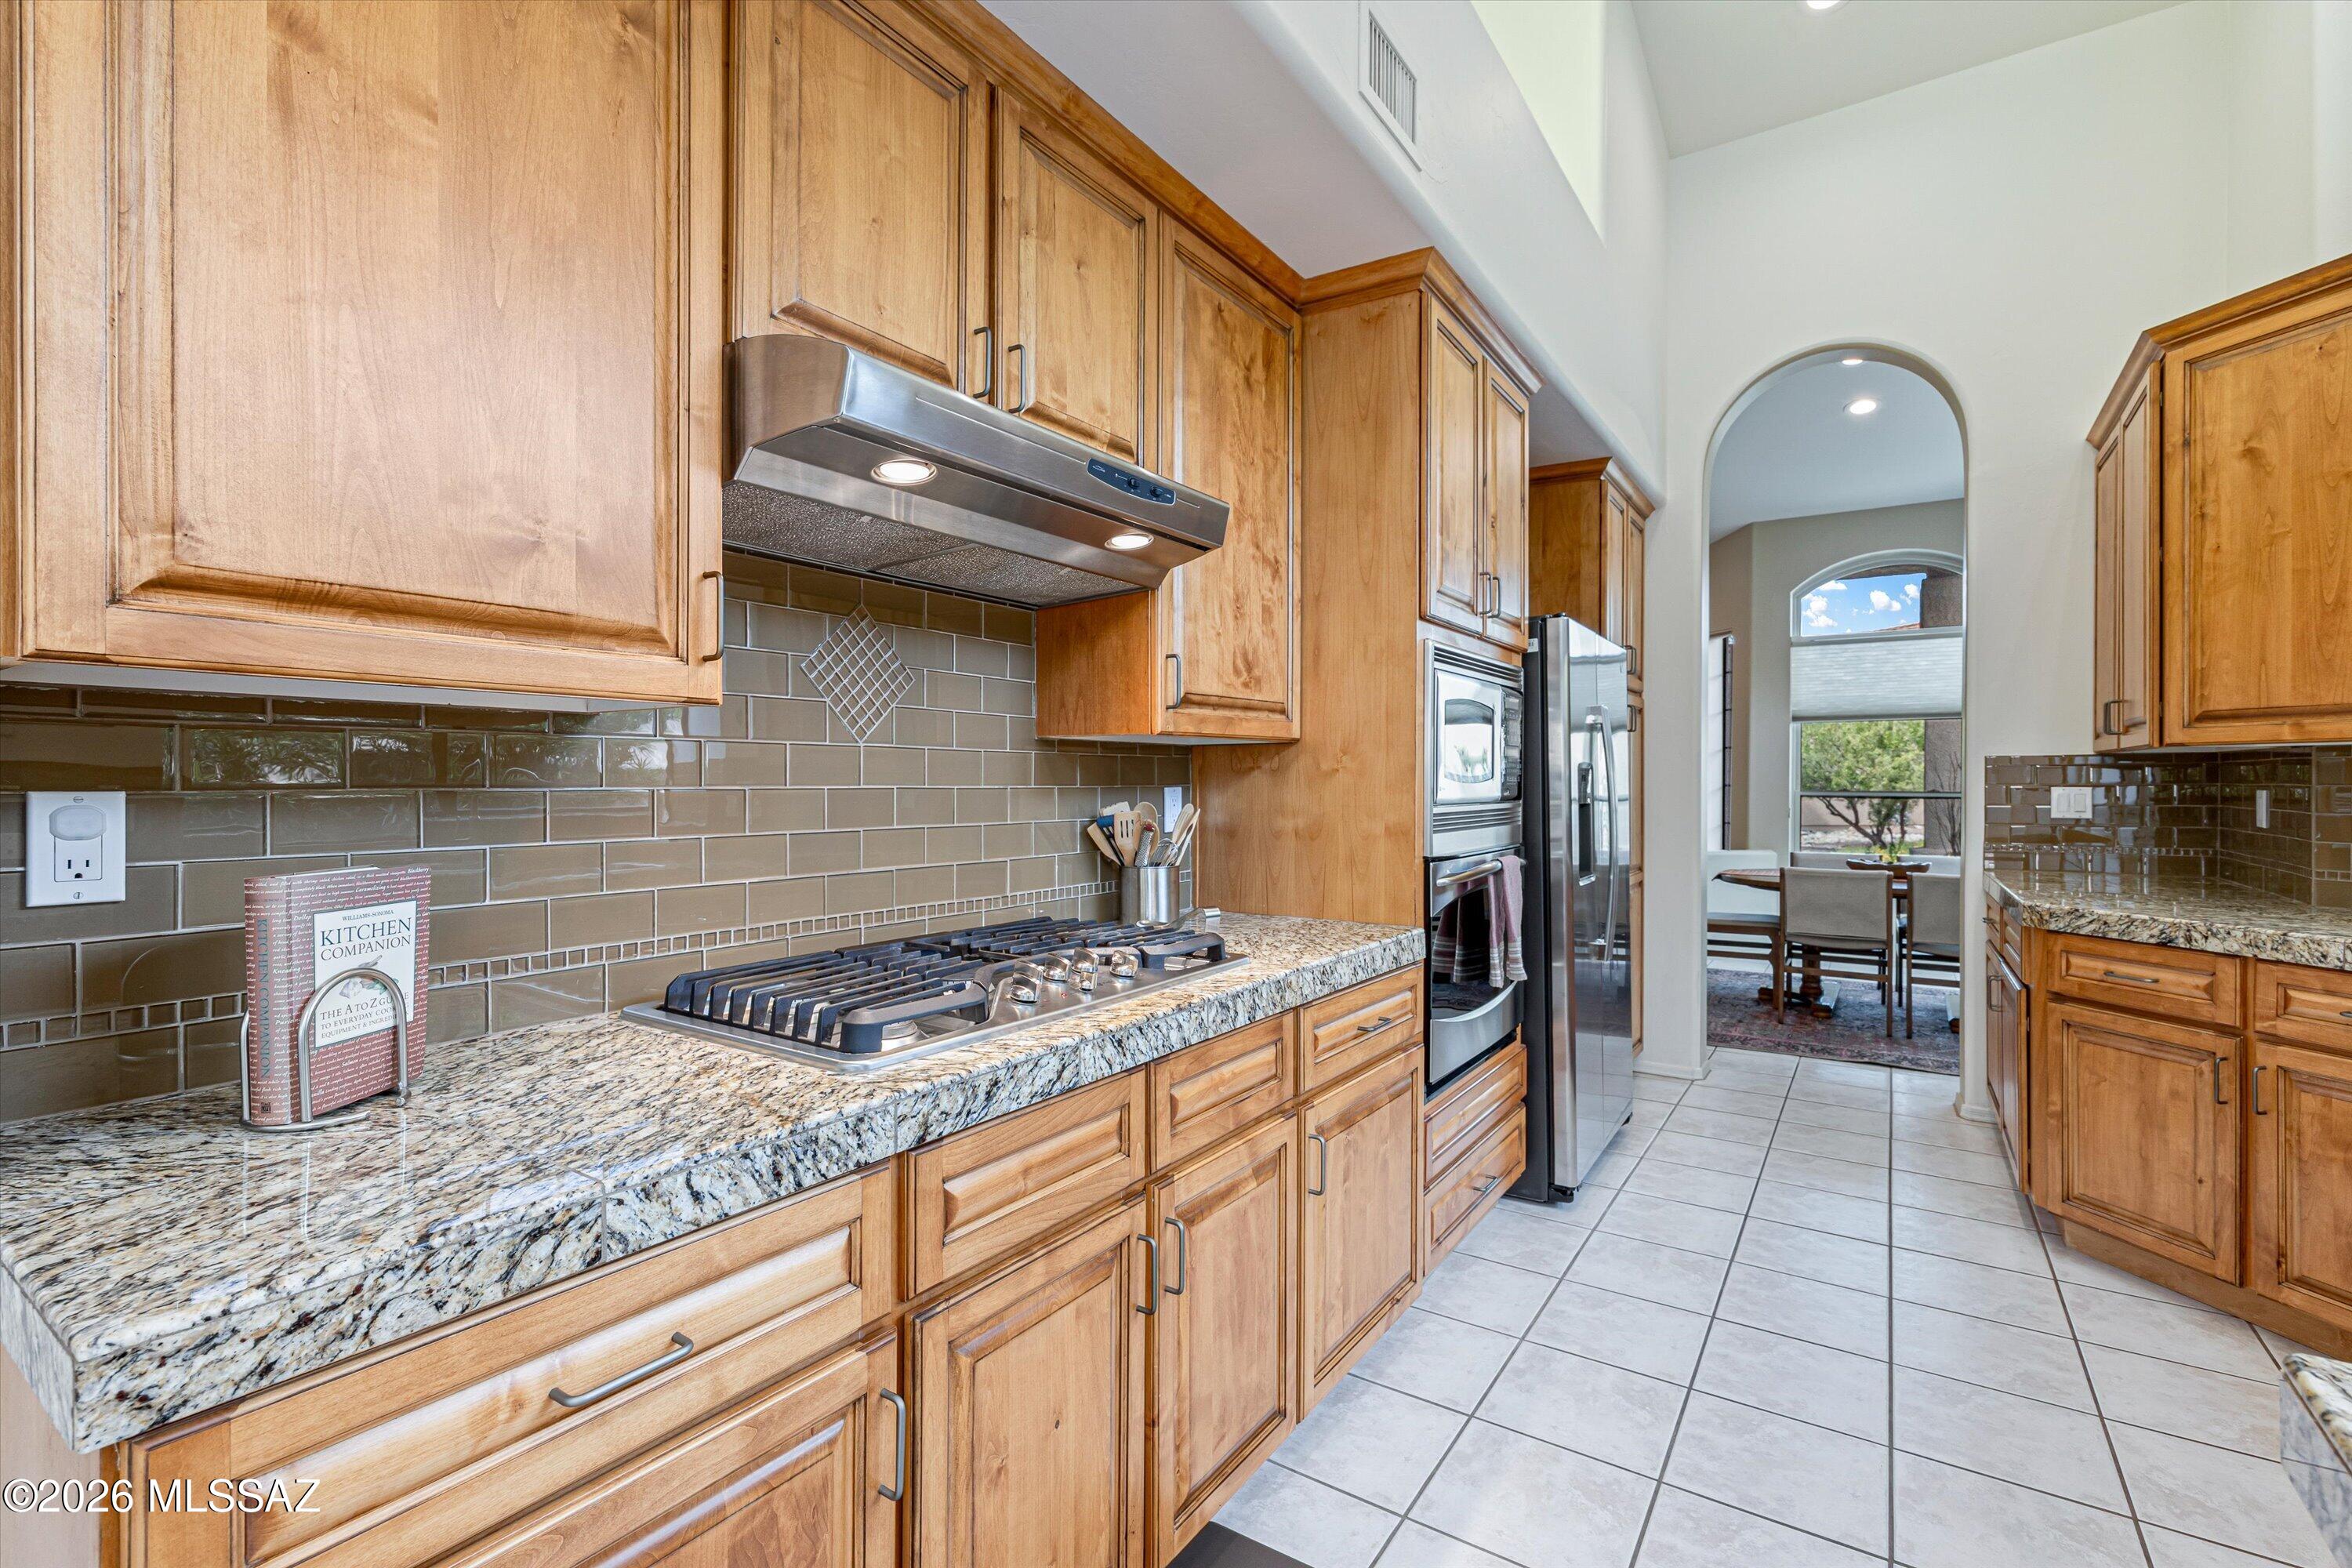
Kitchen with honey-toned wood cabinets, granite counters, gas cooktop, and an arched opening to the dining area.
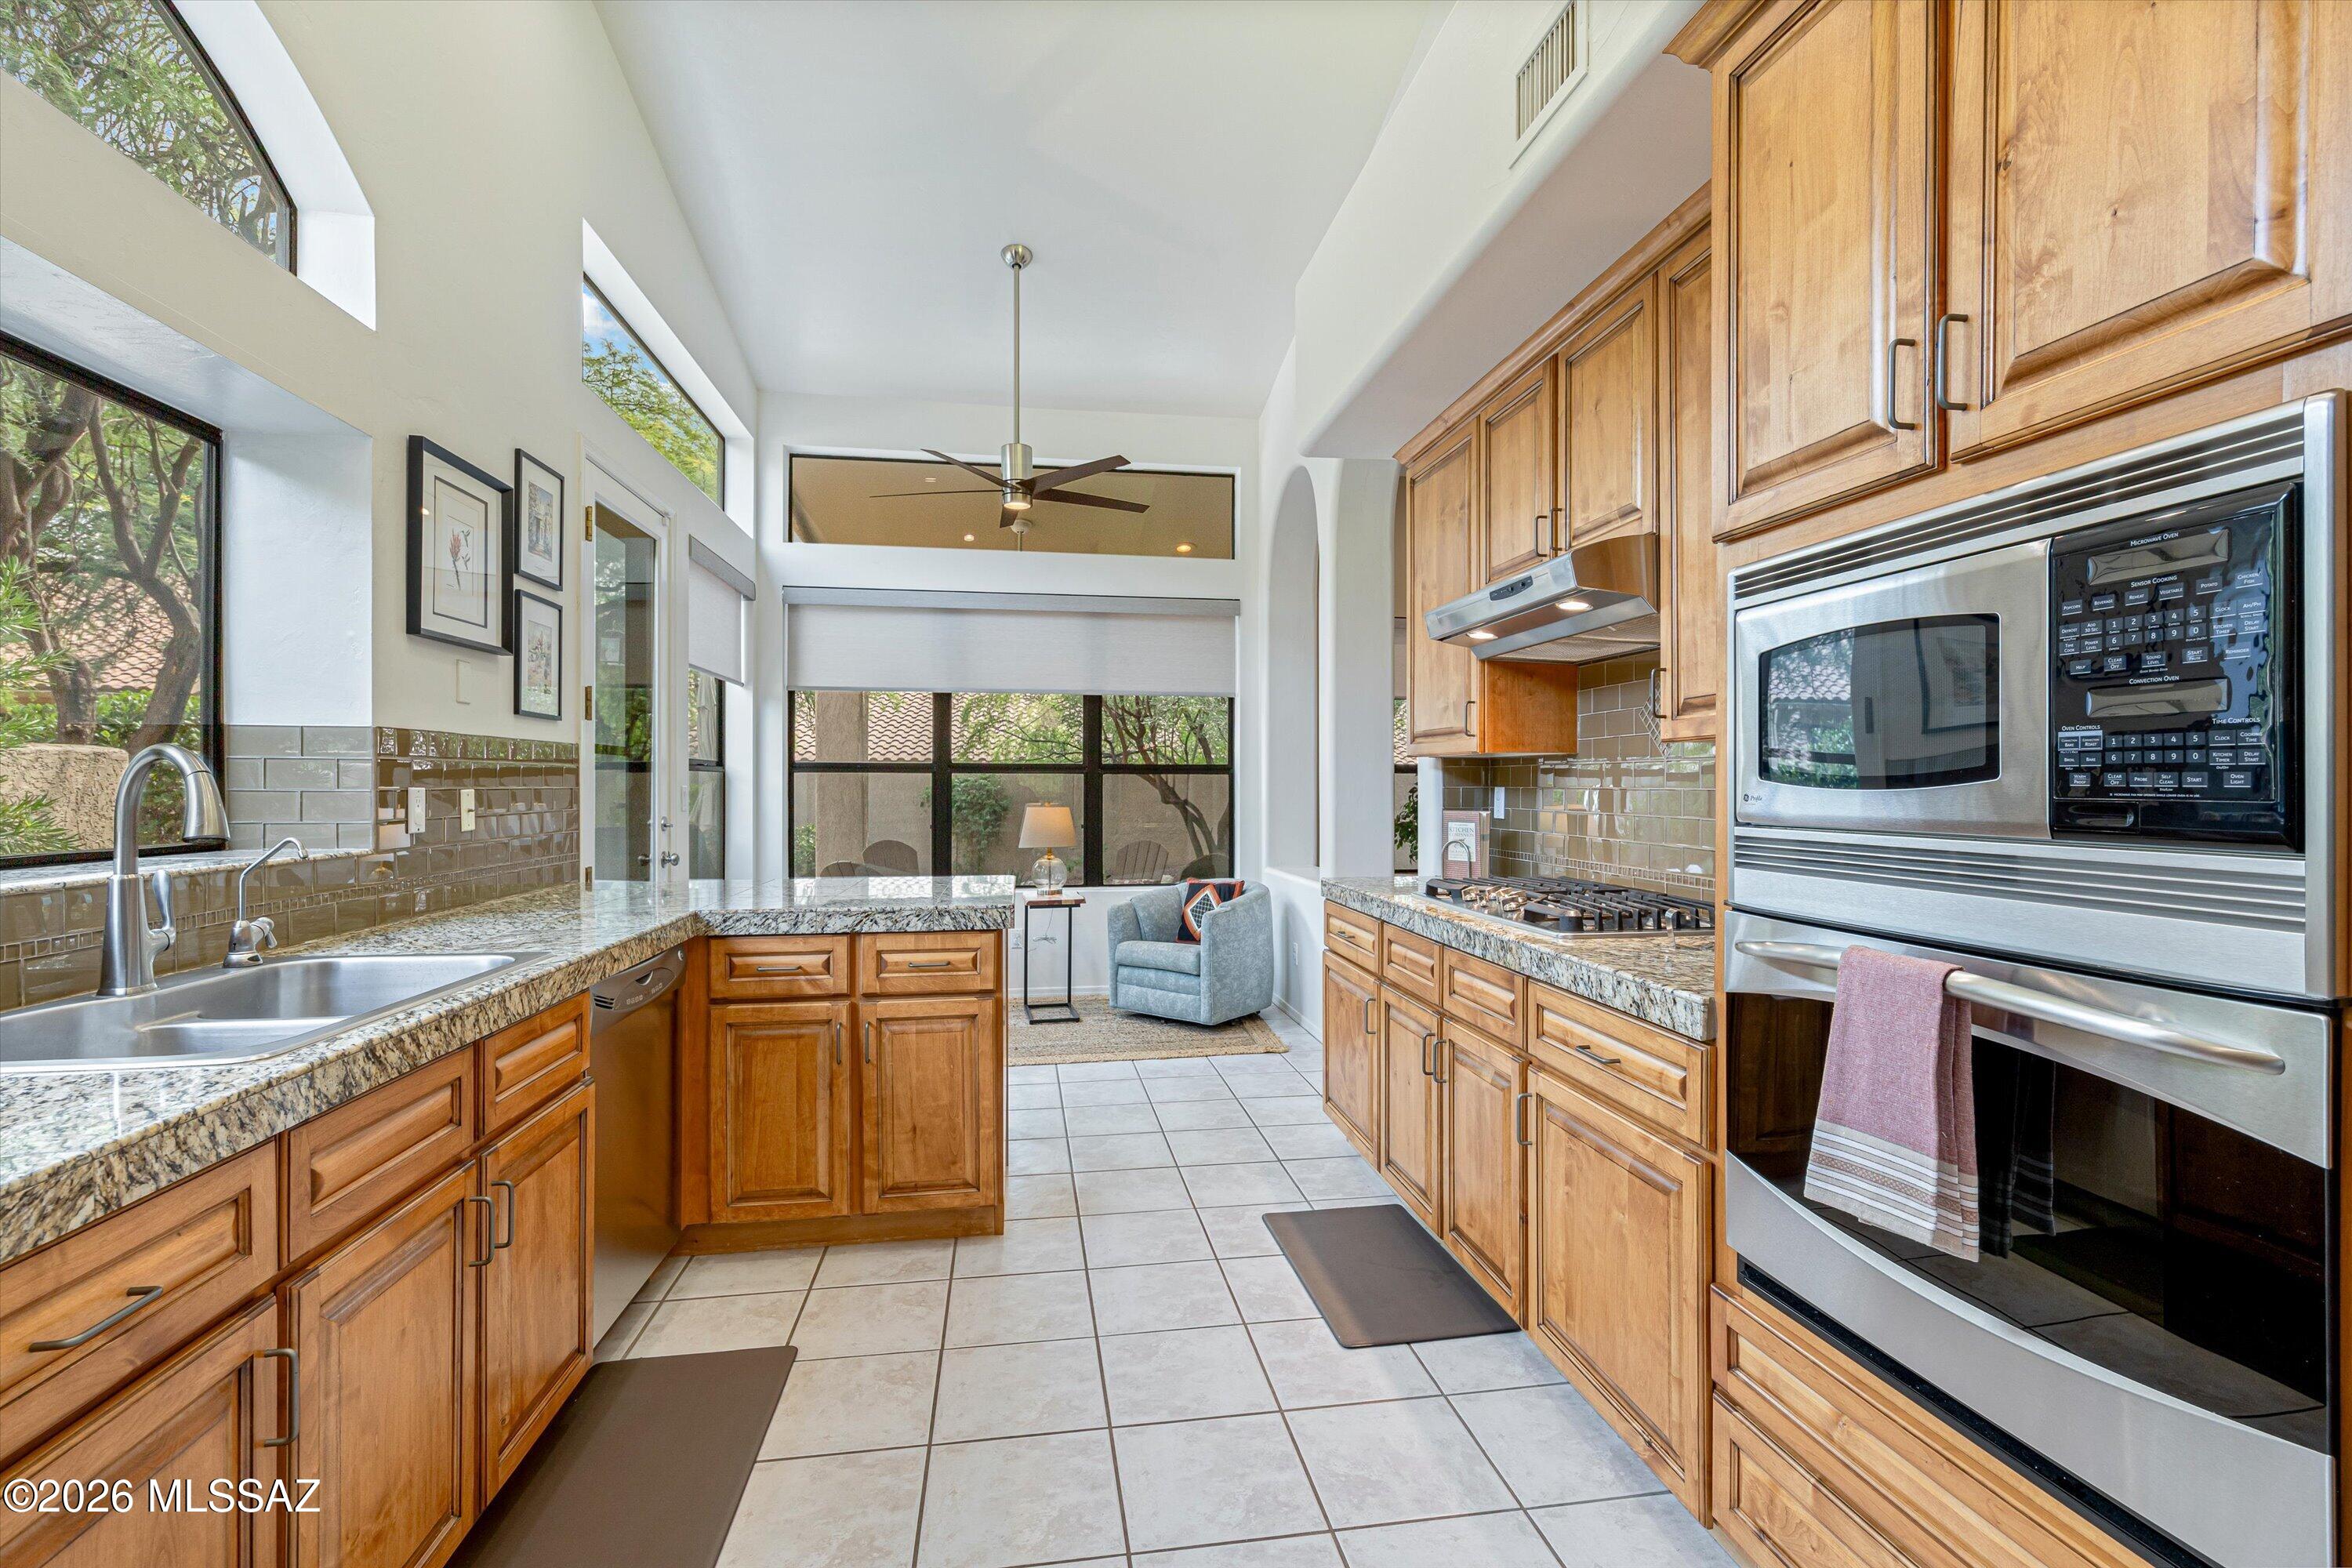
Kitchen with wood cabinetry, granite counters, stainless steel double oven, and tall windows.
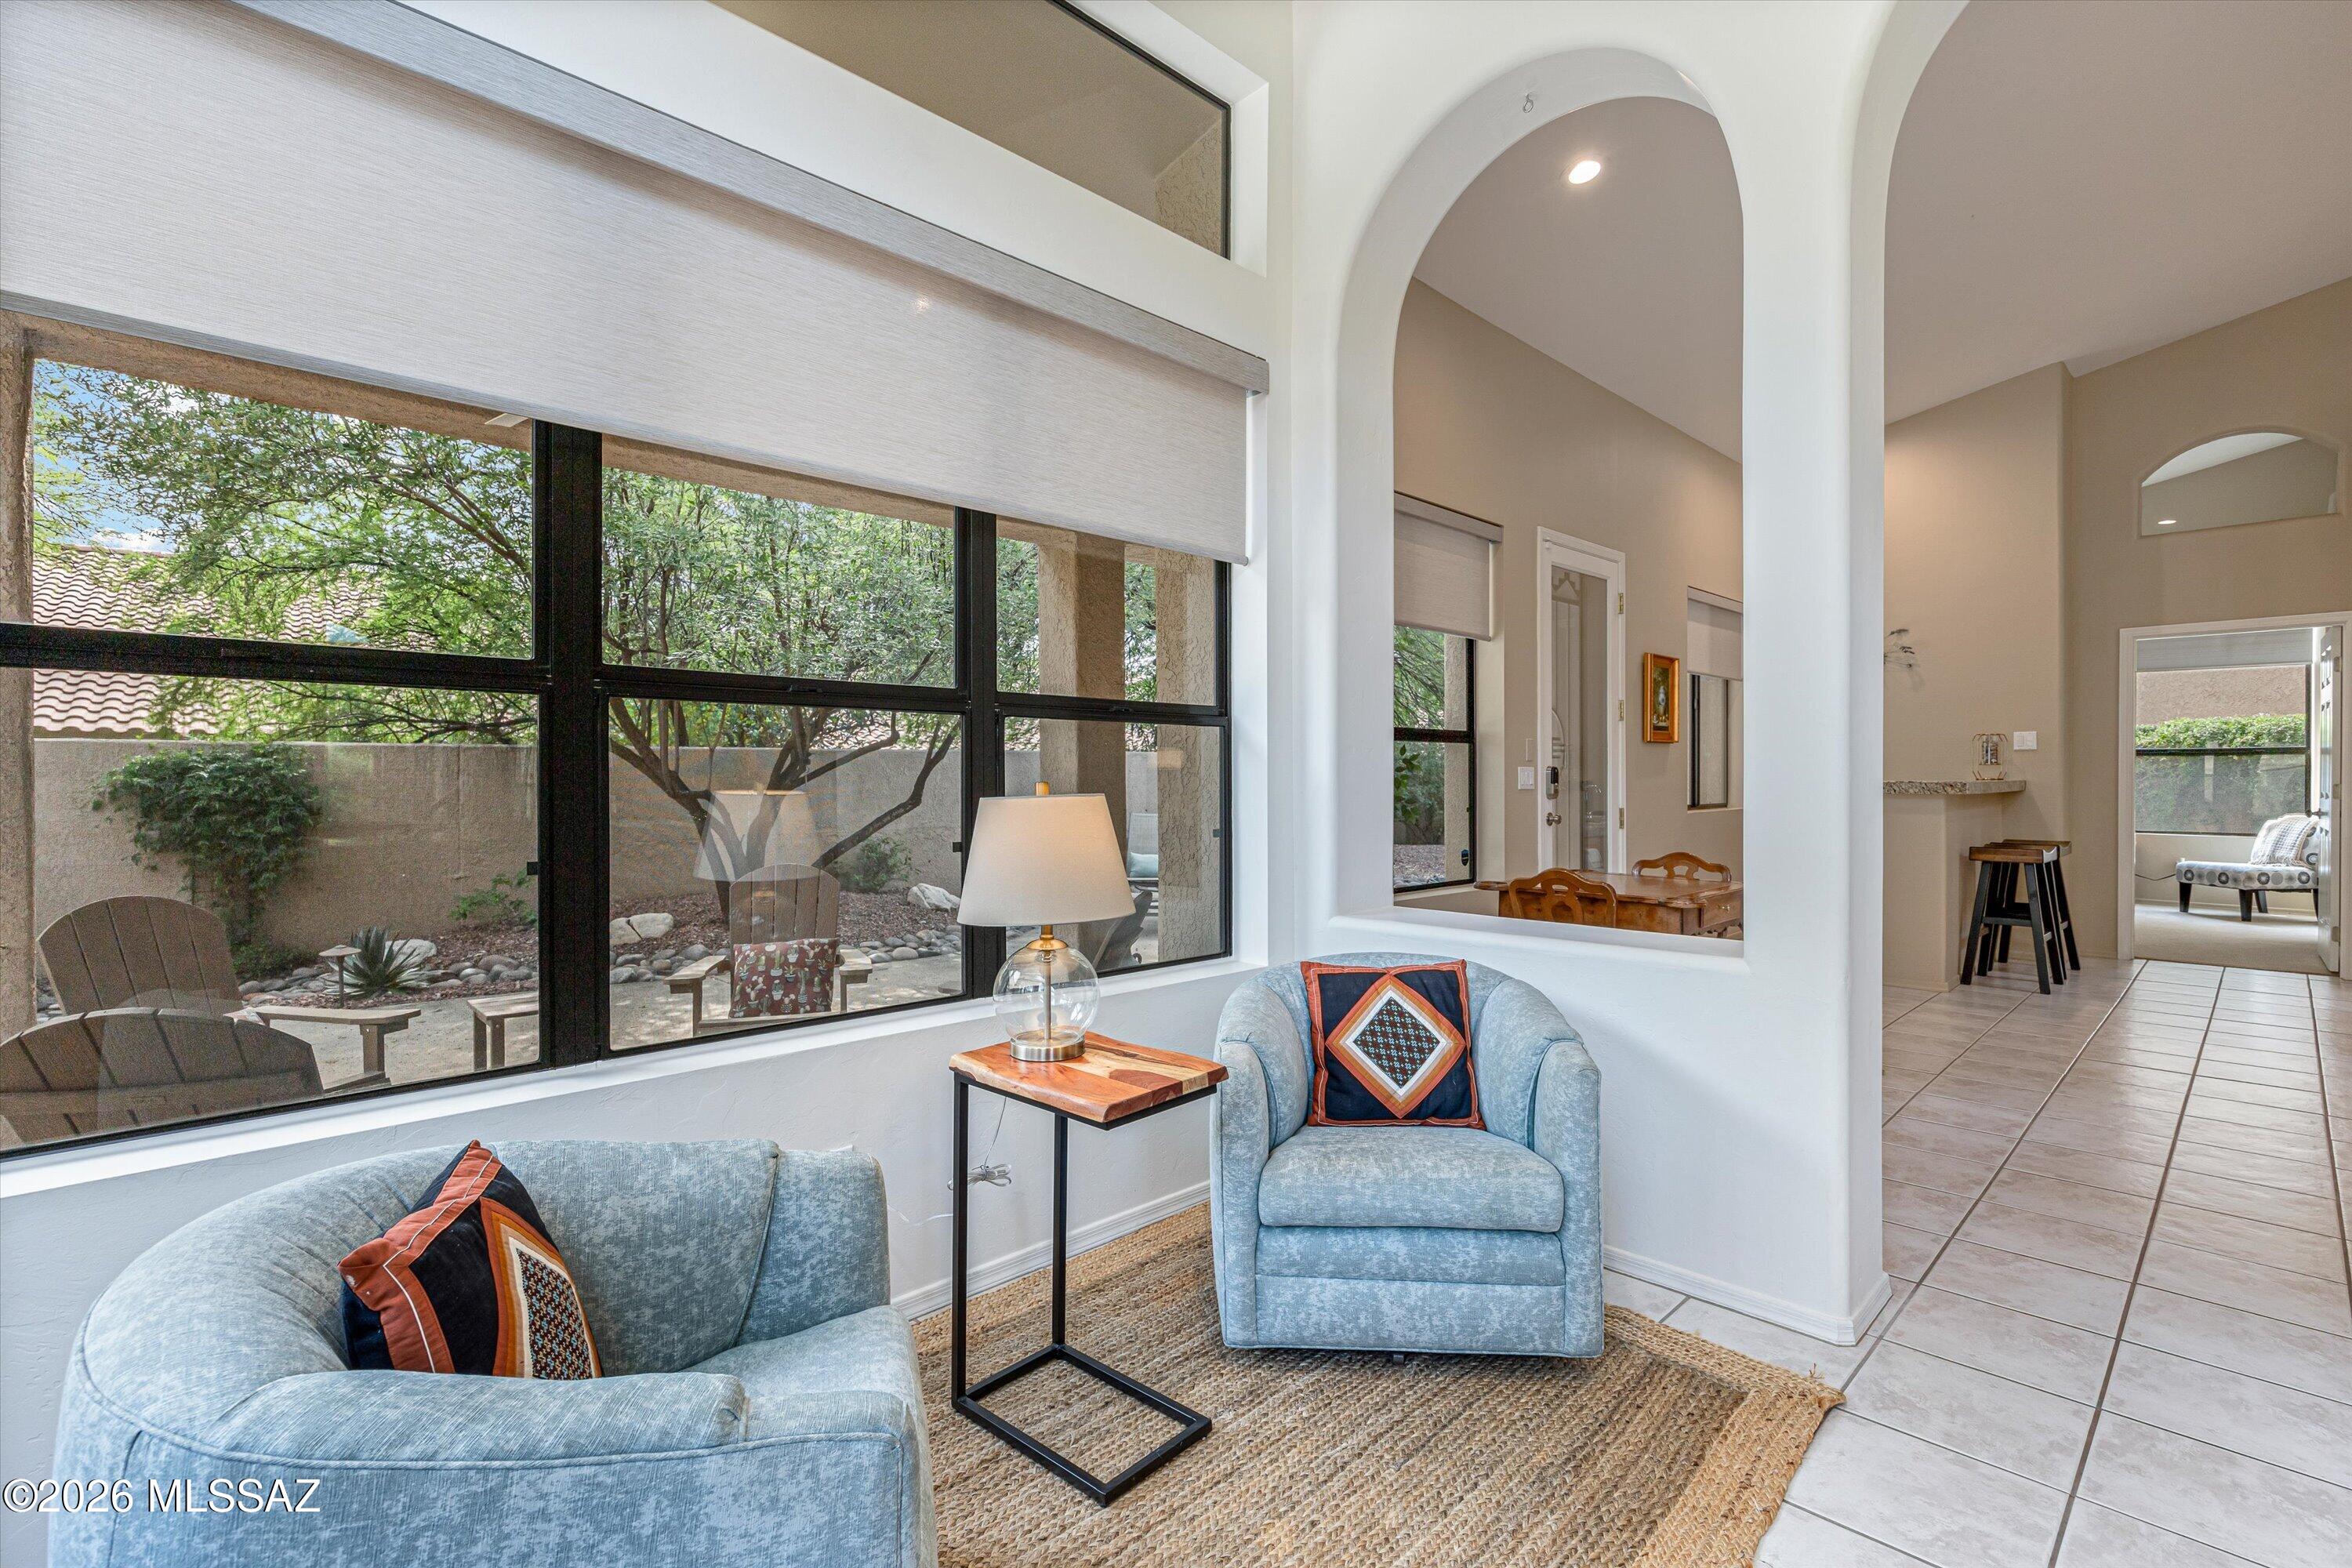
Furnished sitting area with pale blue seating, tall windows, and an arched opening.
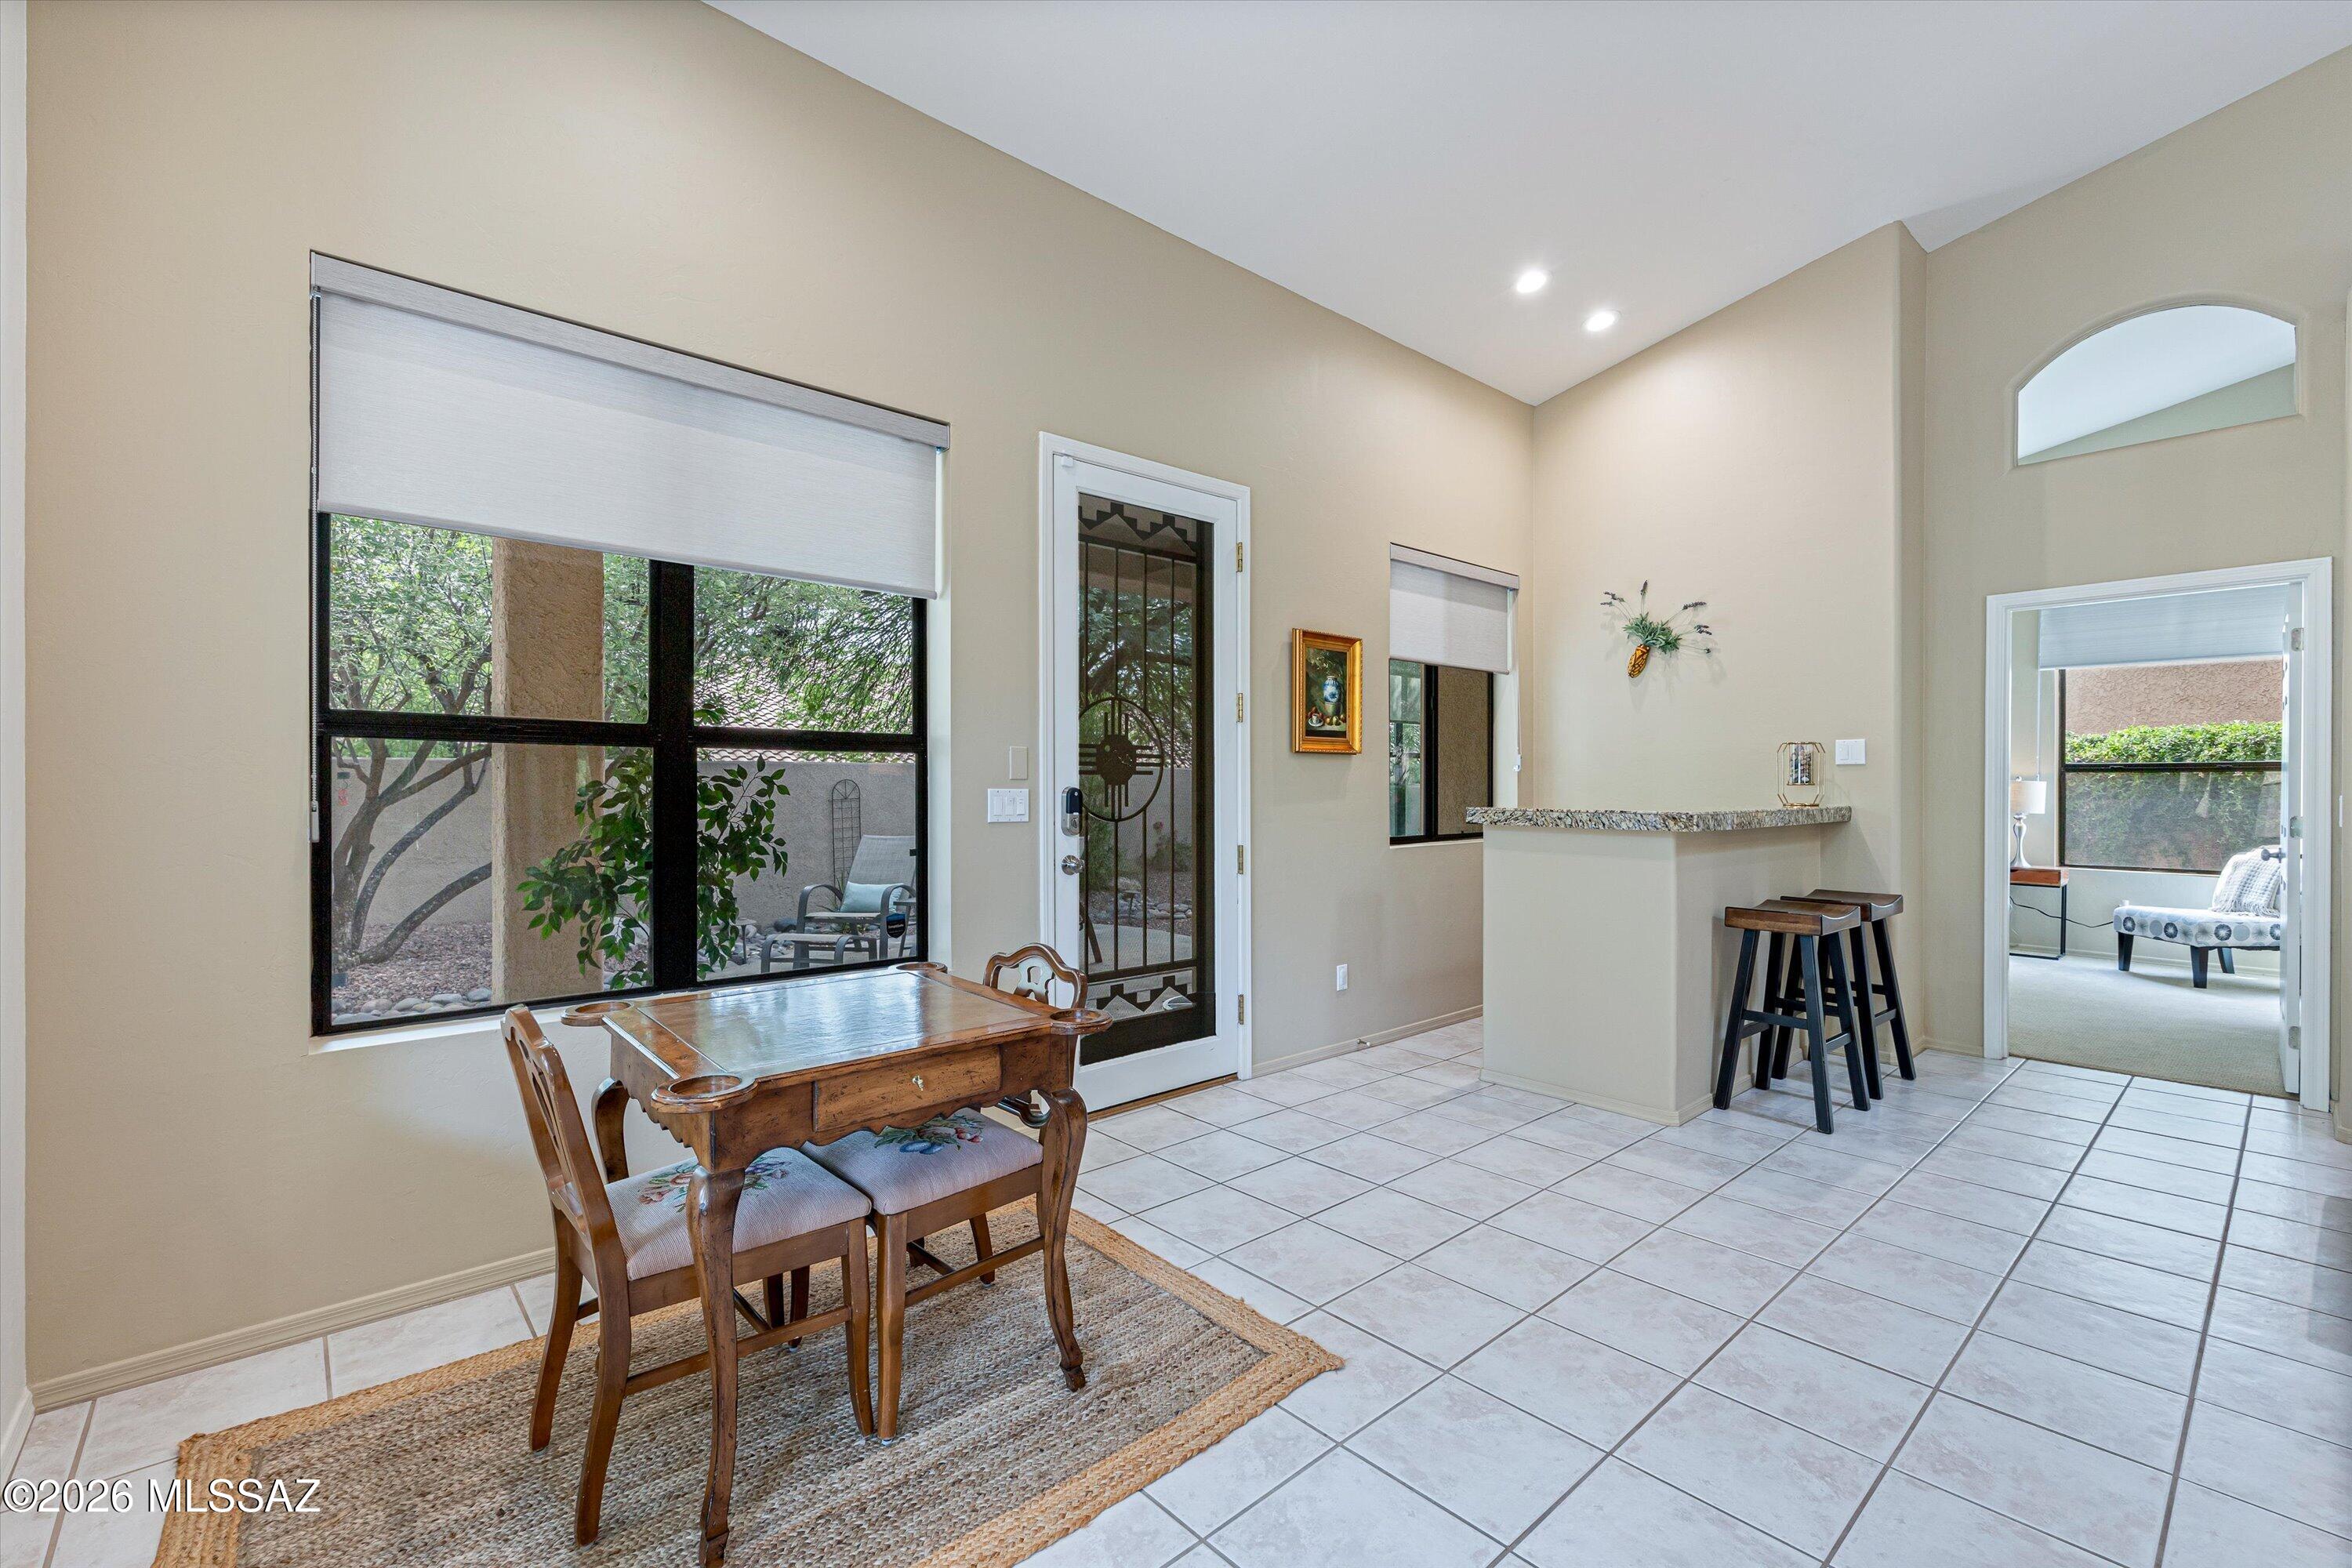
Dining area with a wooden table beside large windows, a glass entry door, and a breakfast bar.
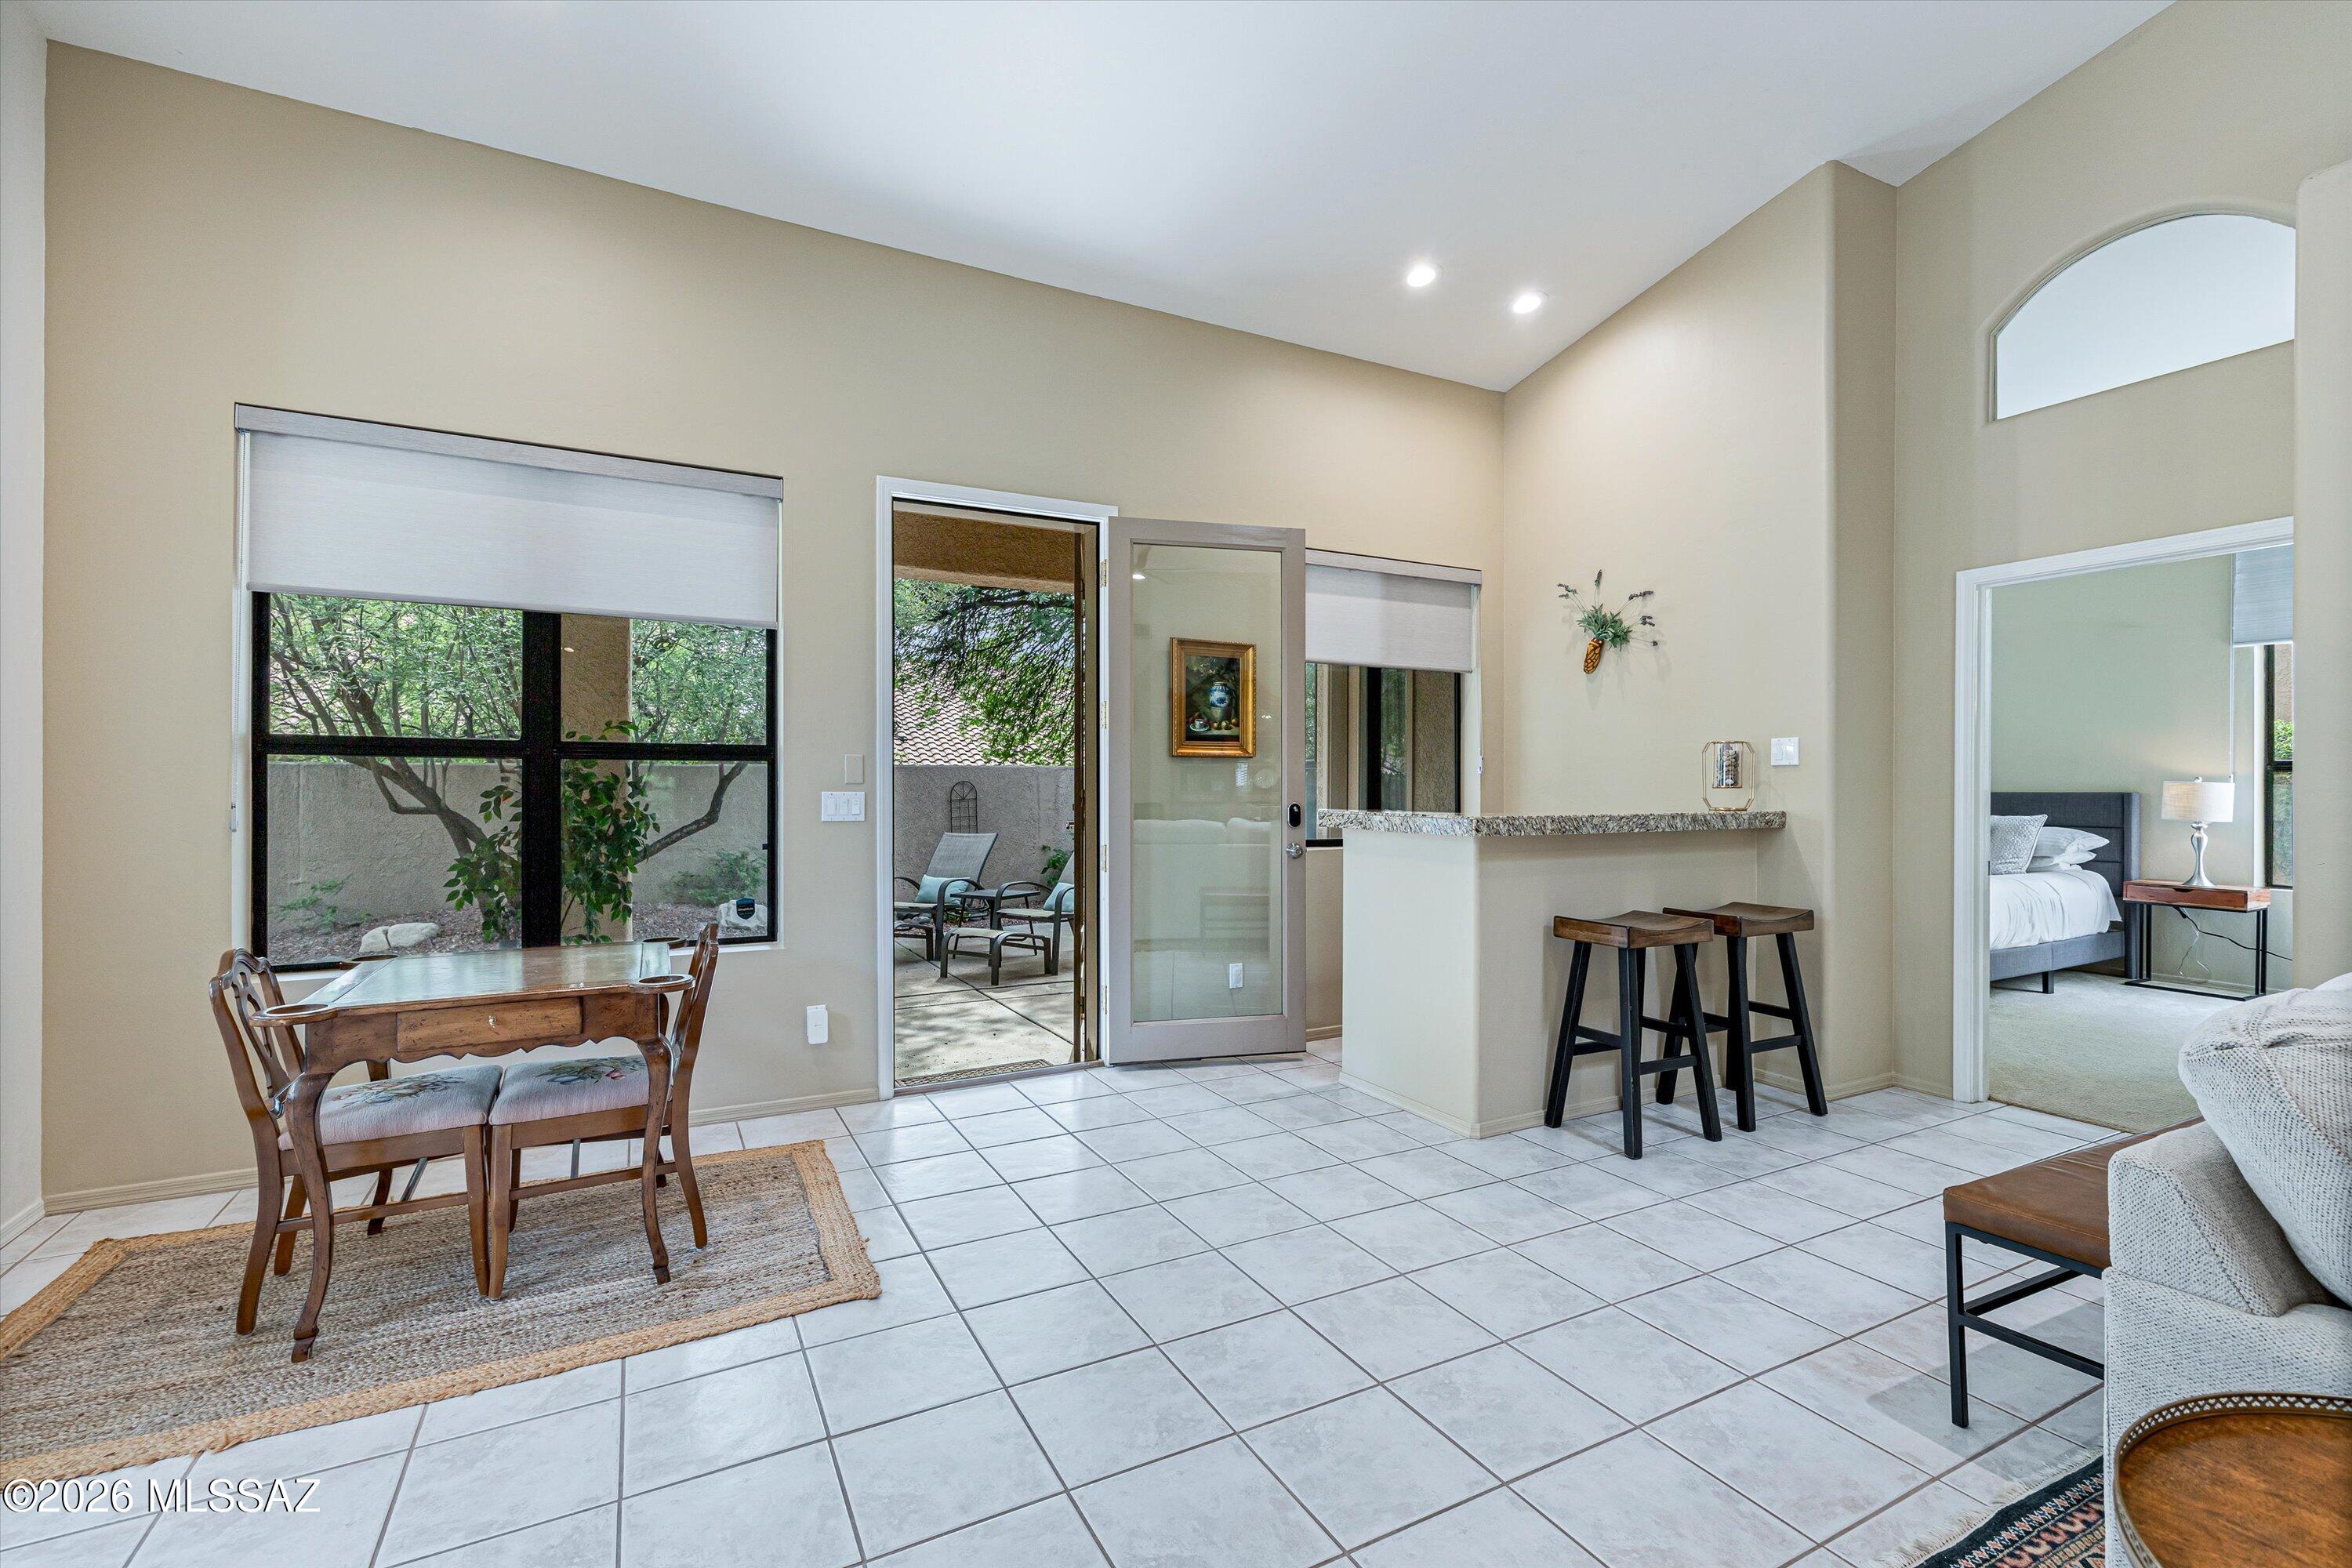
Dining area with tiled floors, breakfast bar, patio access, and an adjoining bedroom.
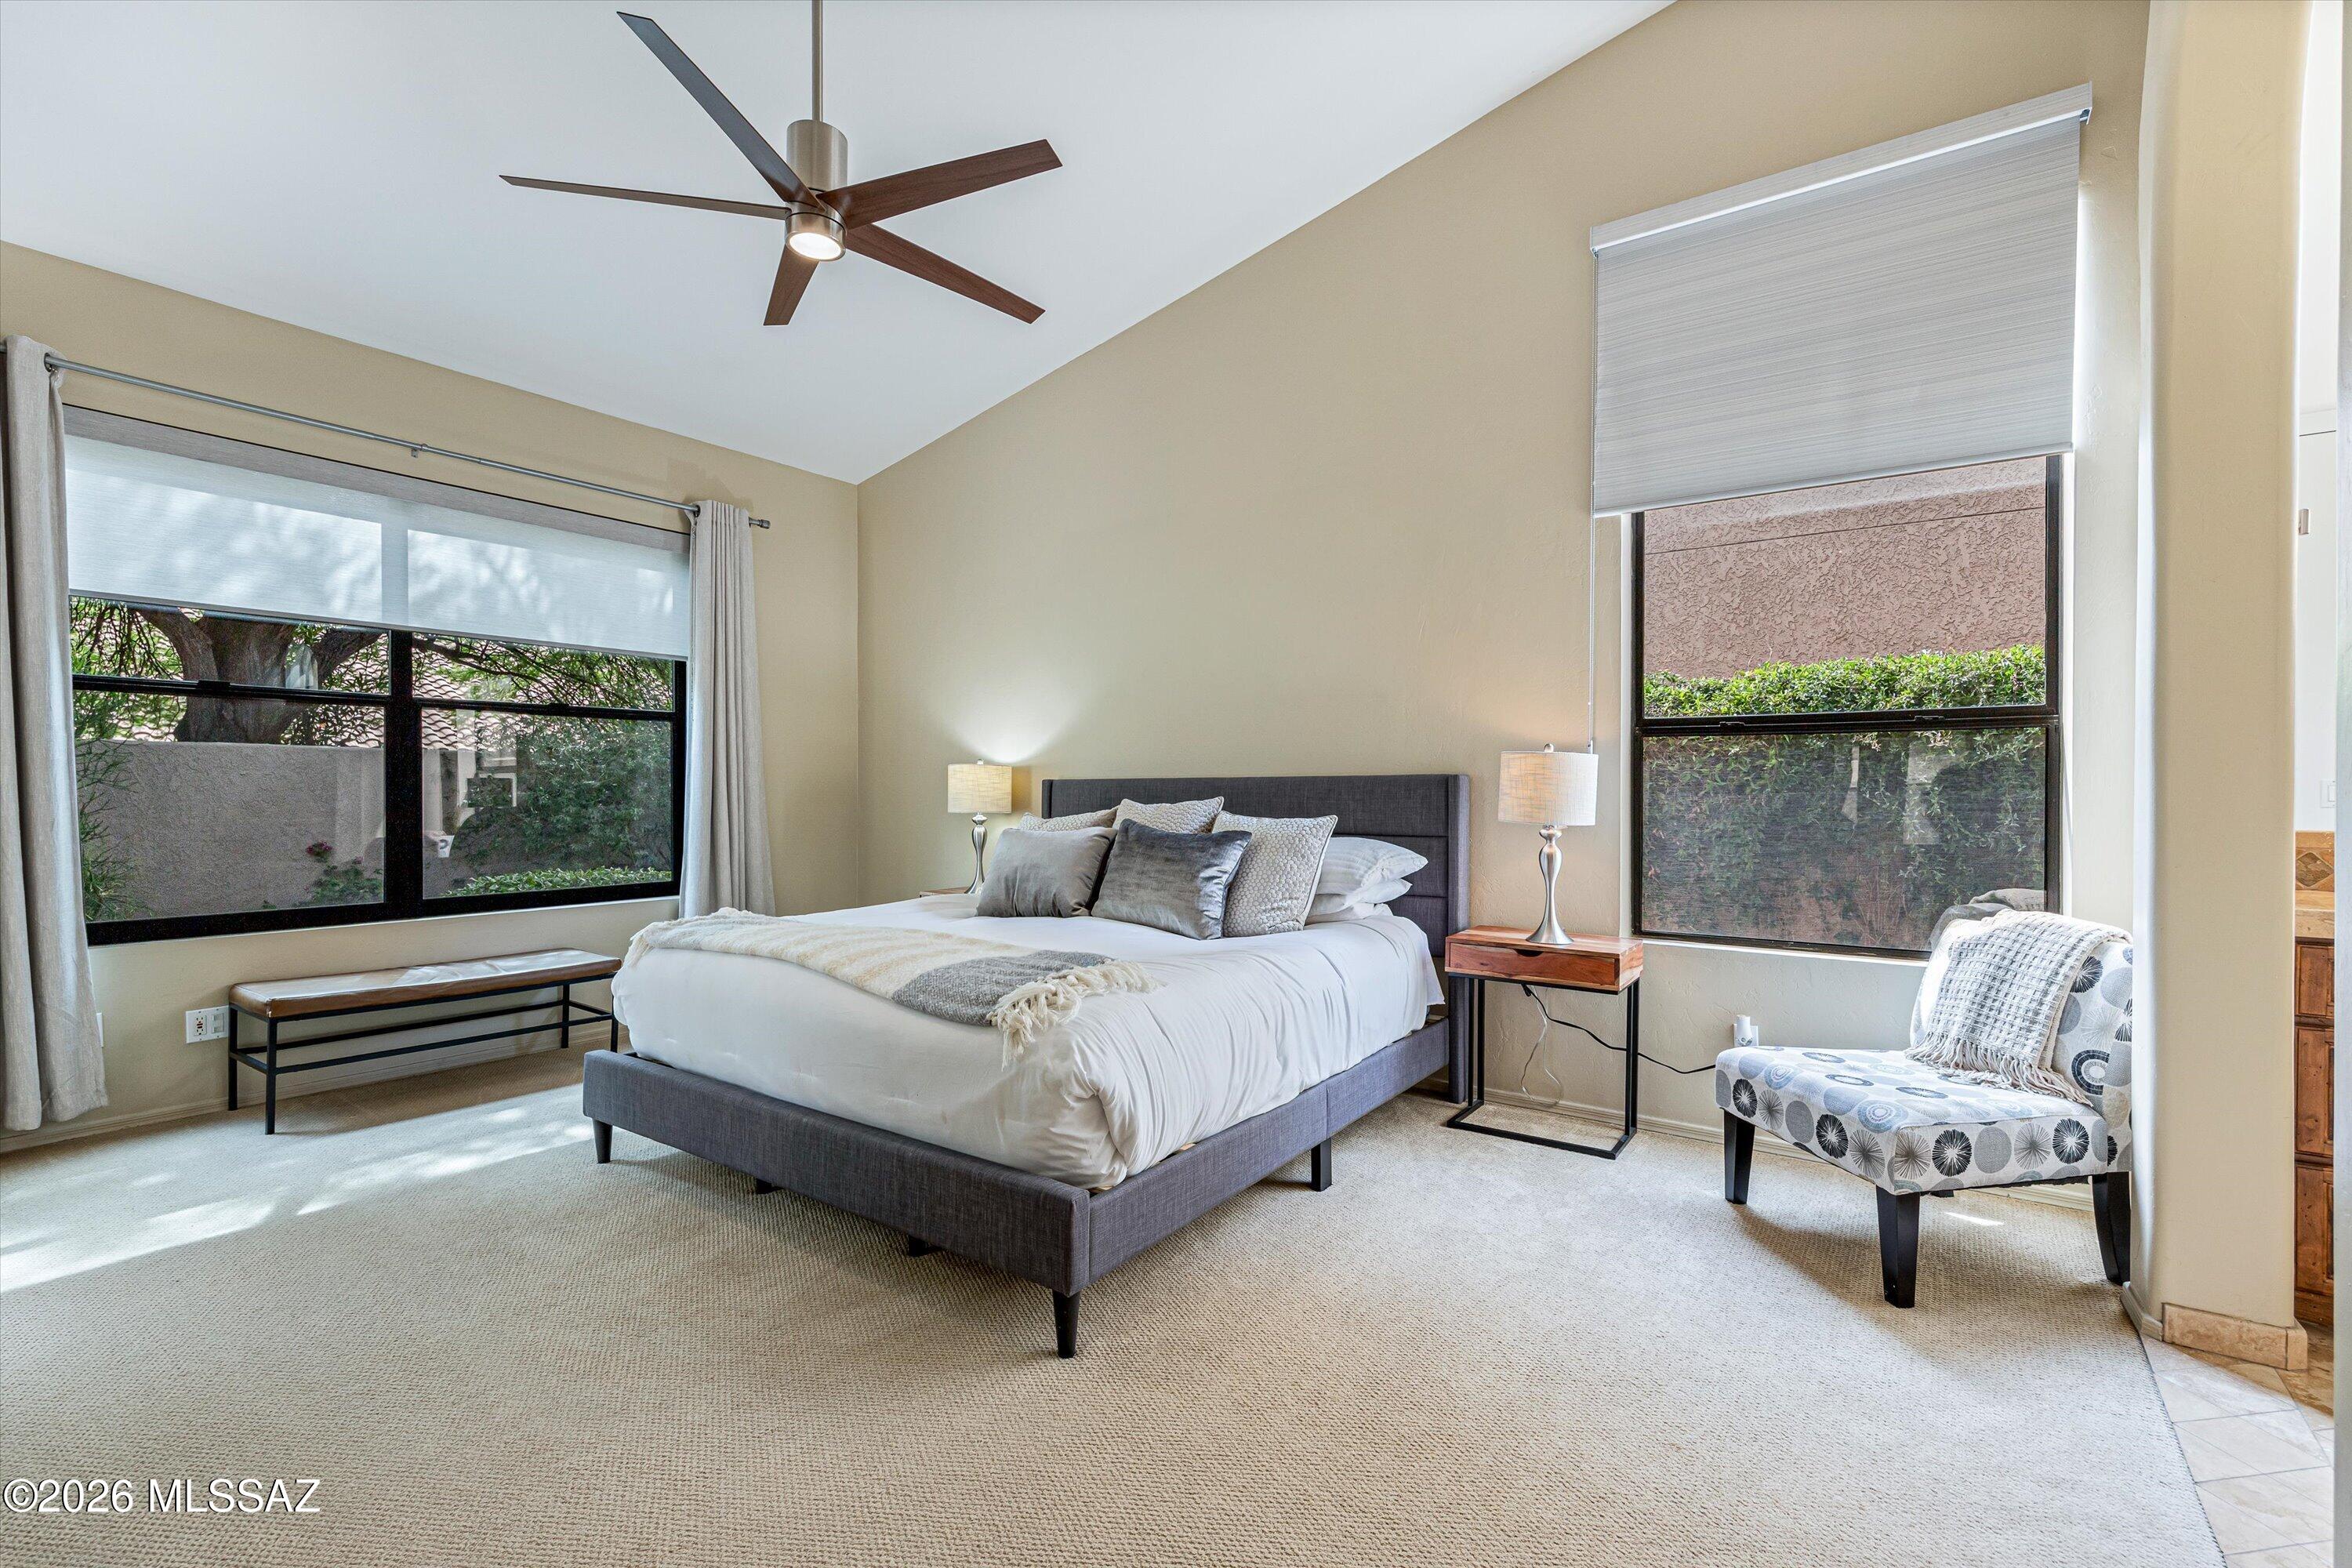
Furnished bedroom with a gray bed, large windows, ceiling fan, and patterned accent chair.
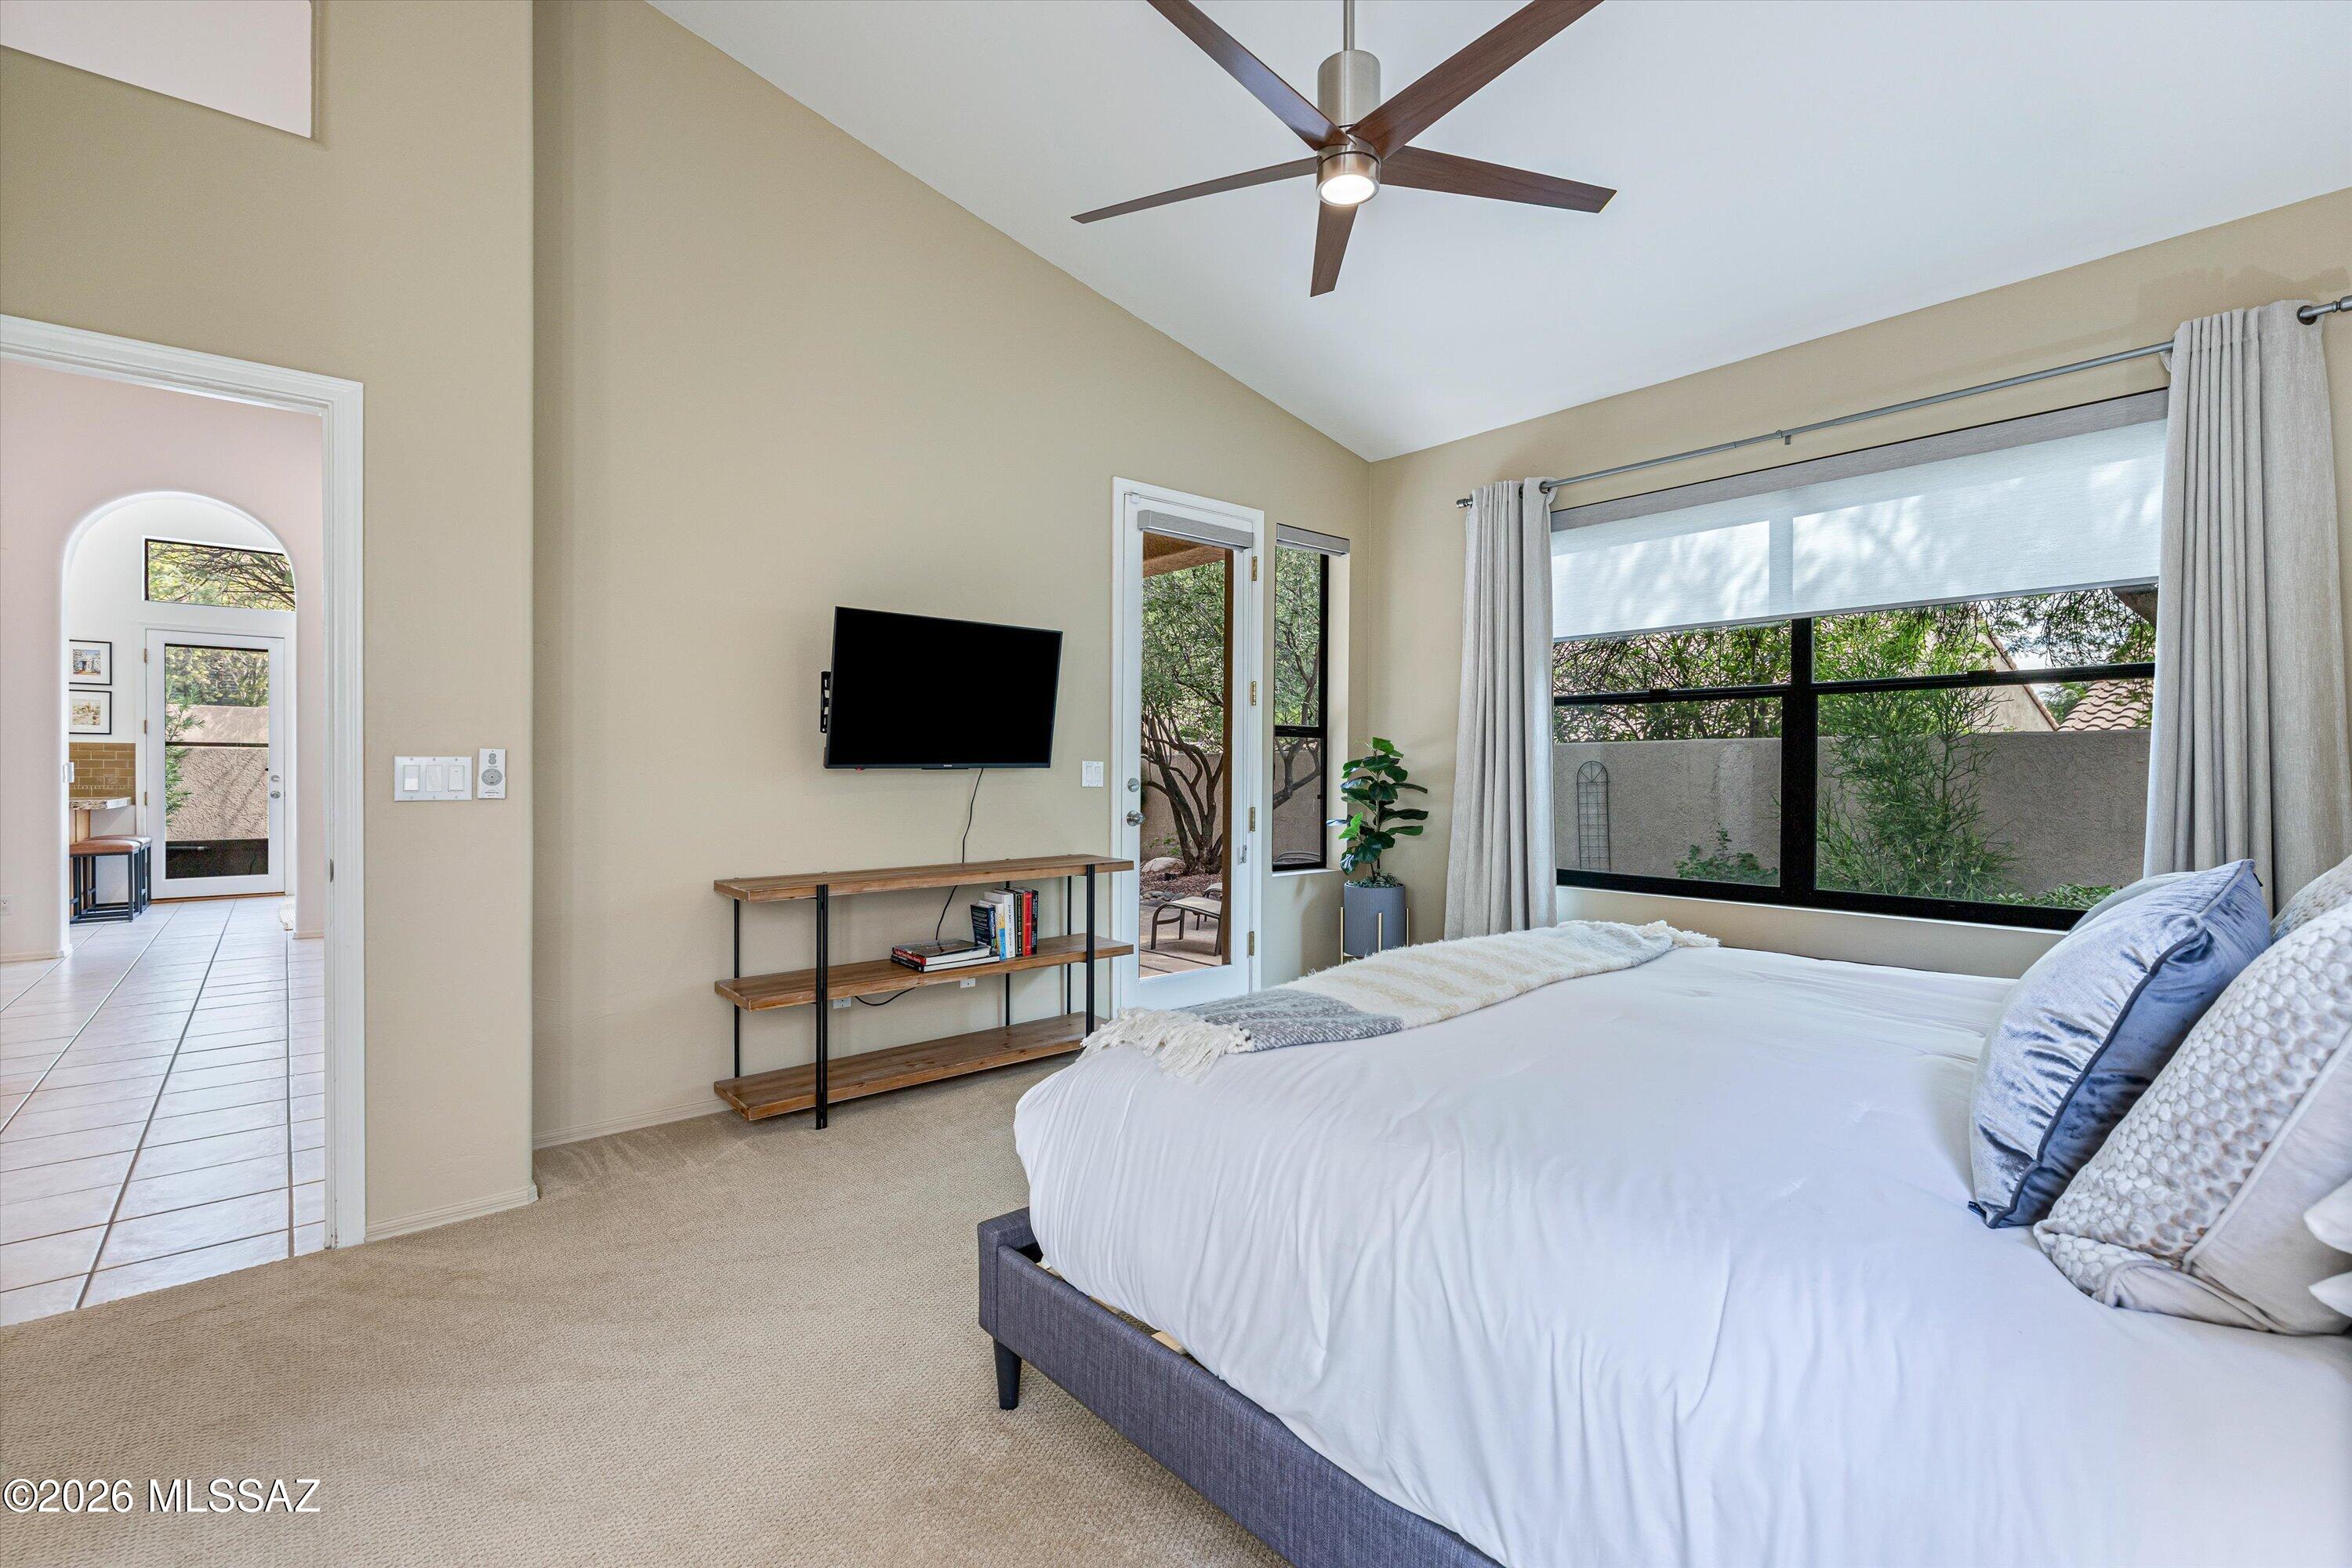
Bedroom with a large white bed, vaulted ceiling, and wide windows overlooking greenery.
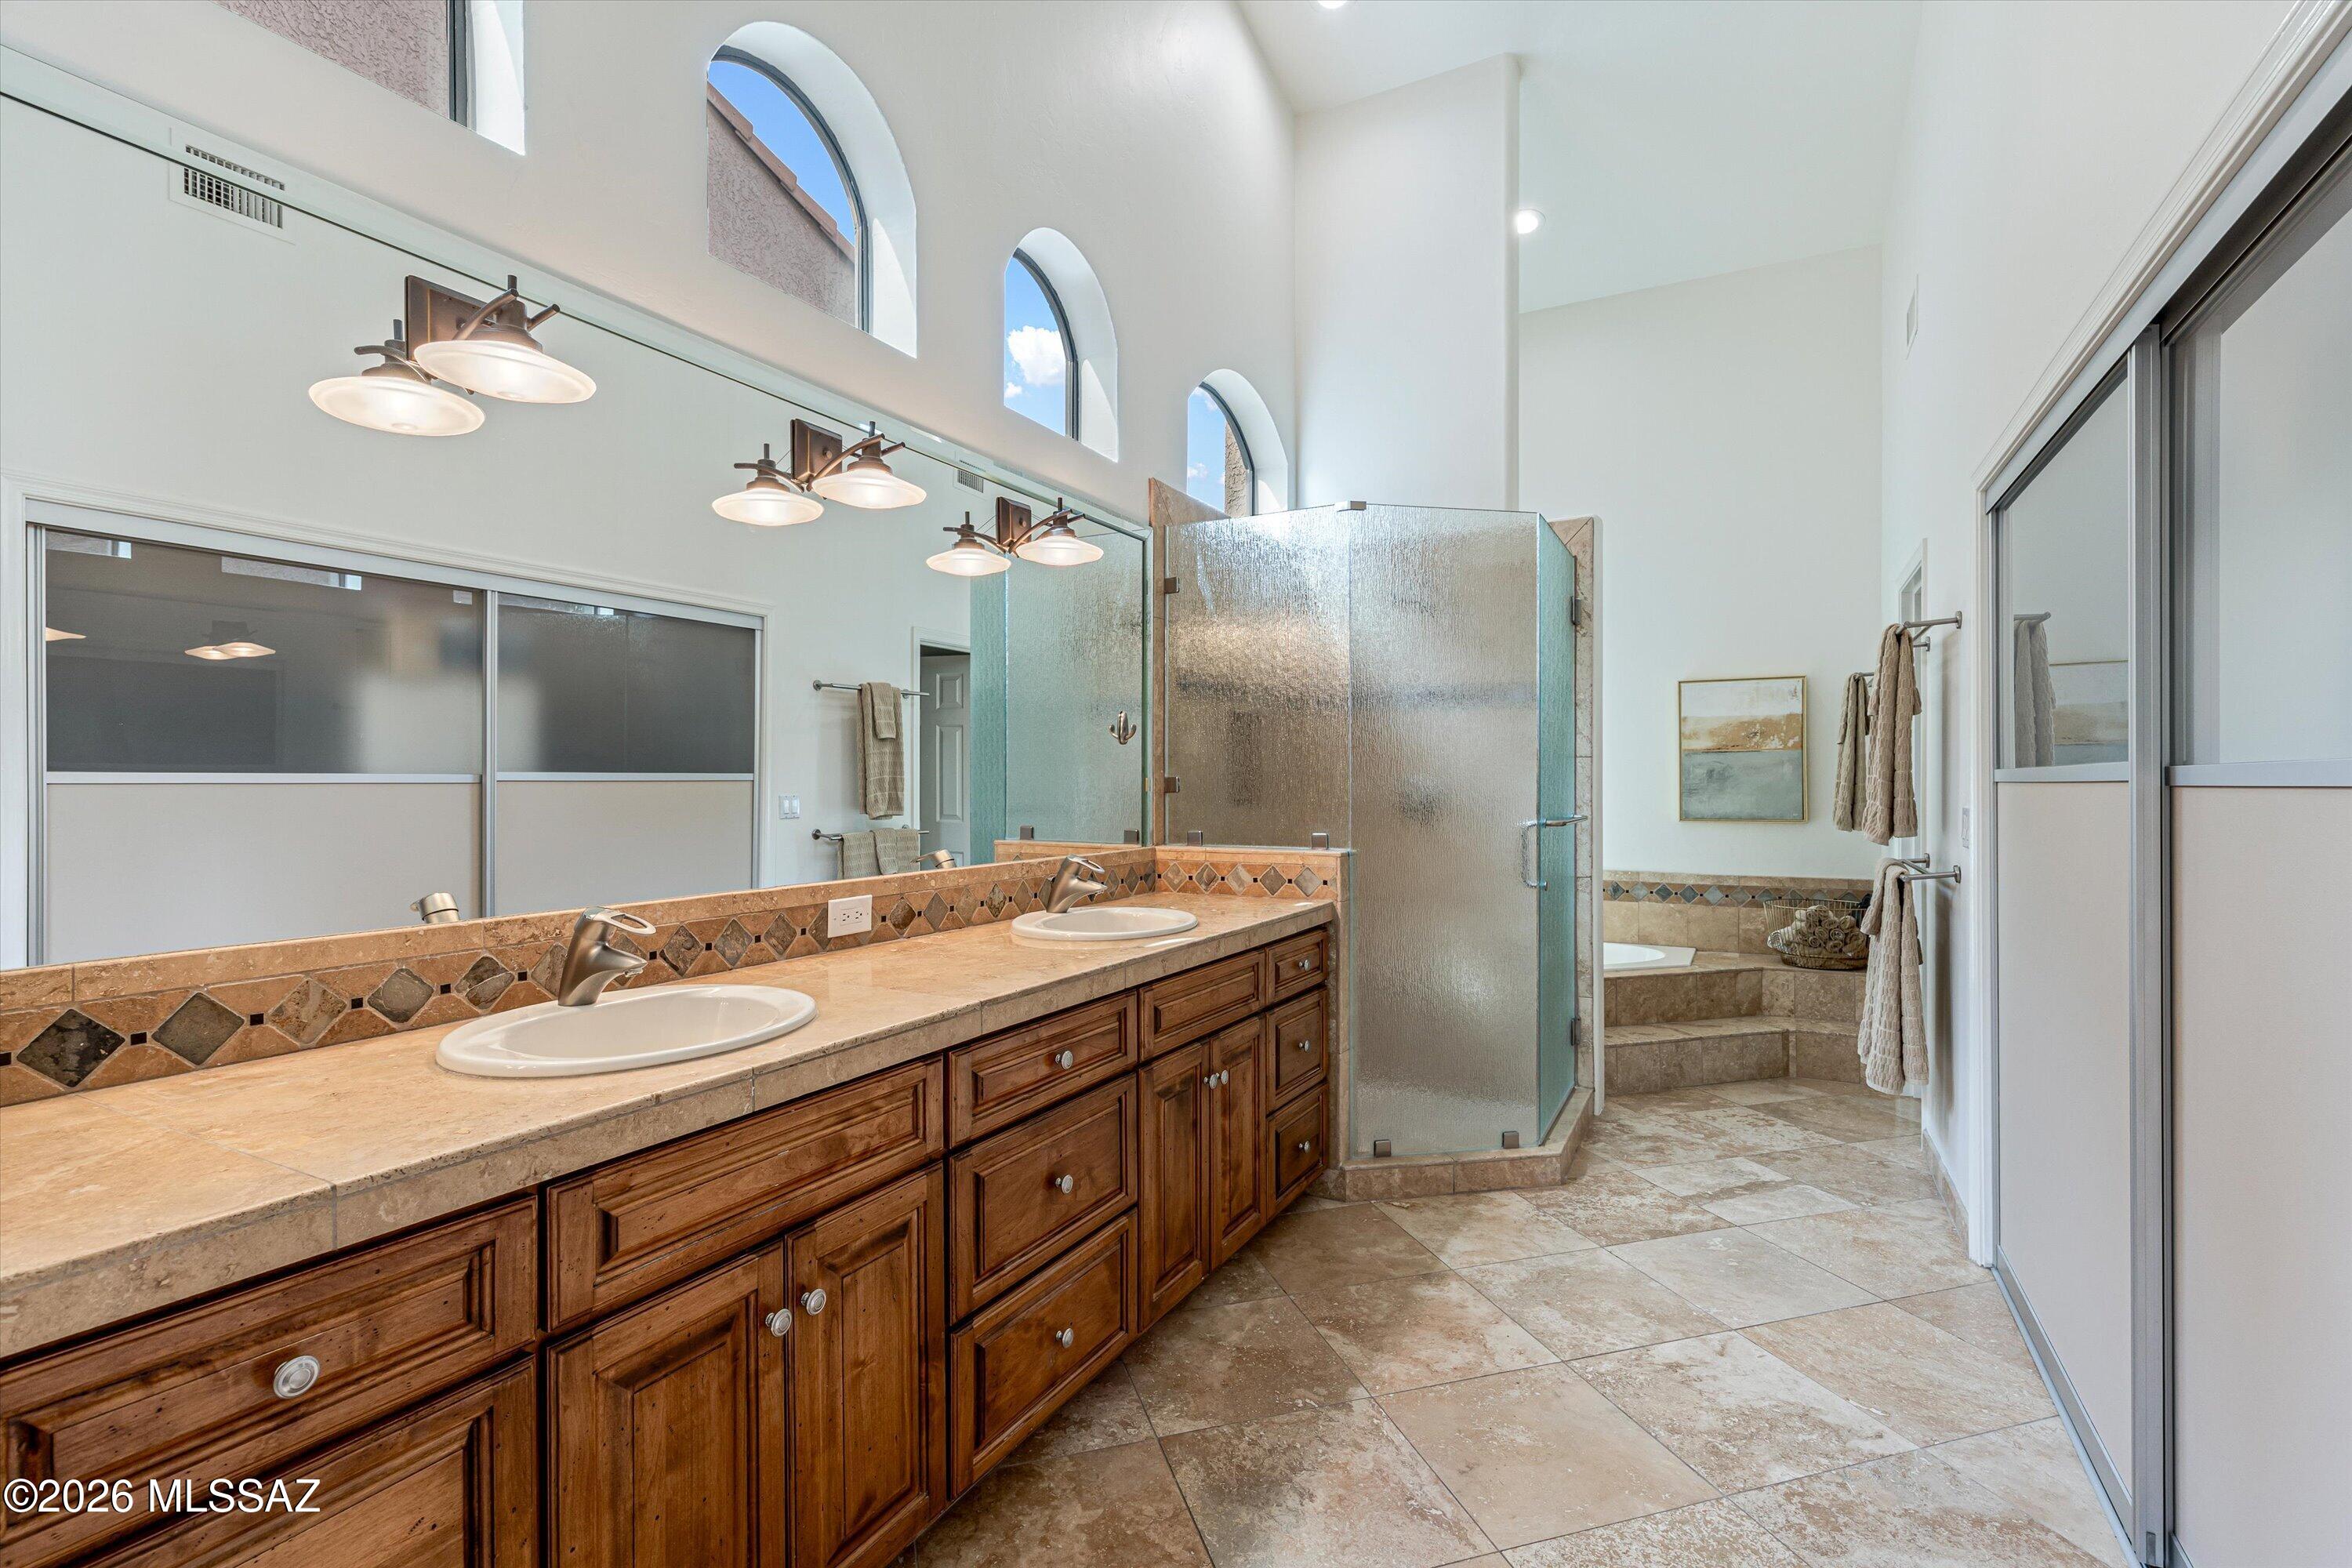
Primary bathroom with a double vanity, textured-glass shower, arched windows, and stone tile.
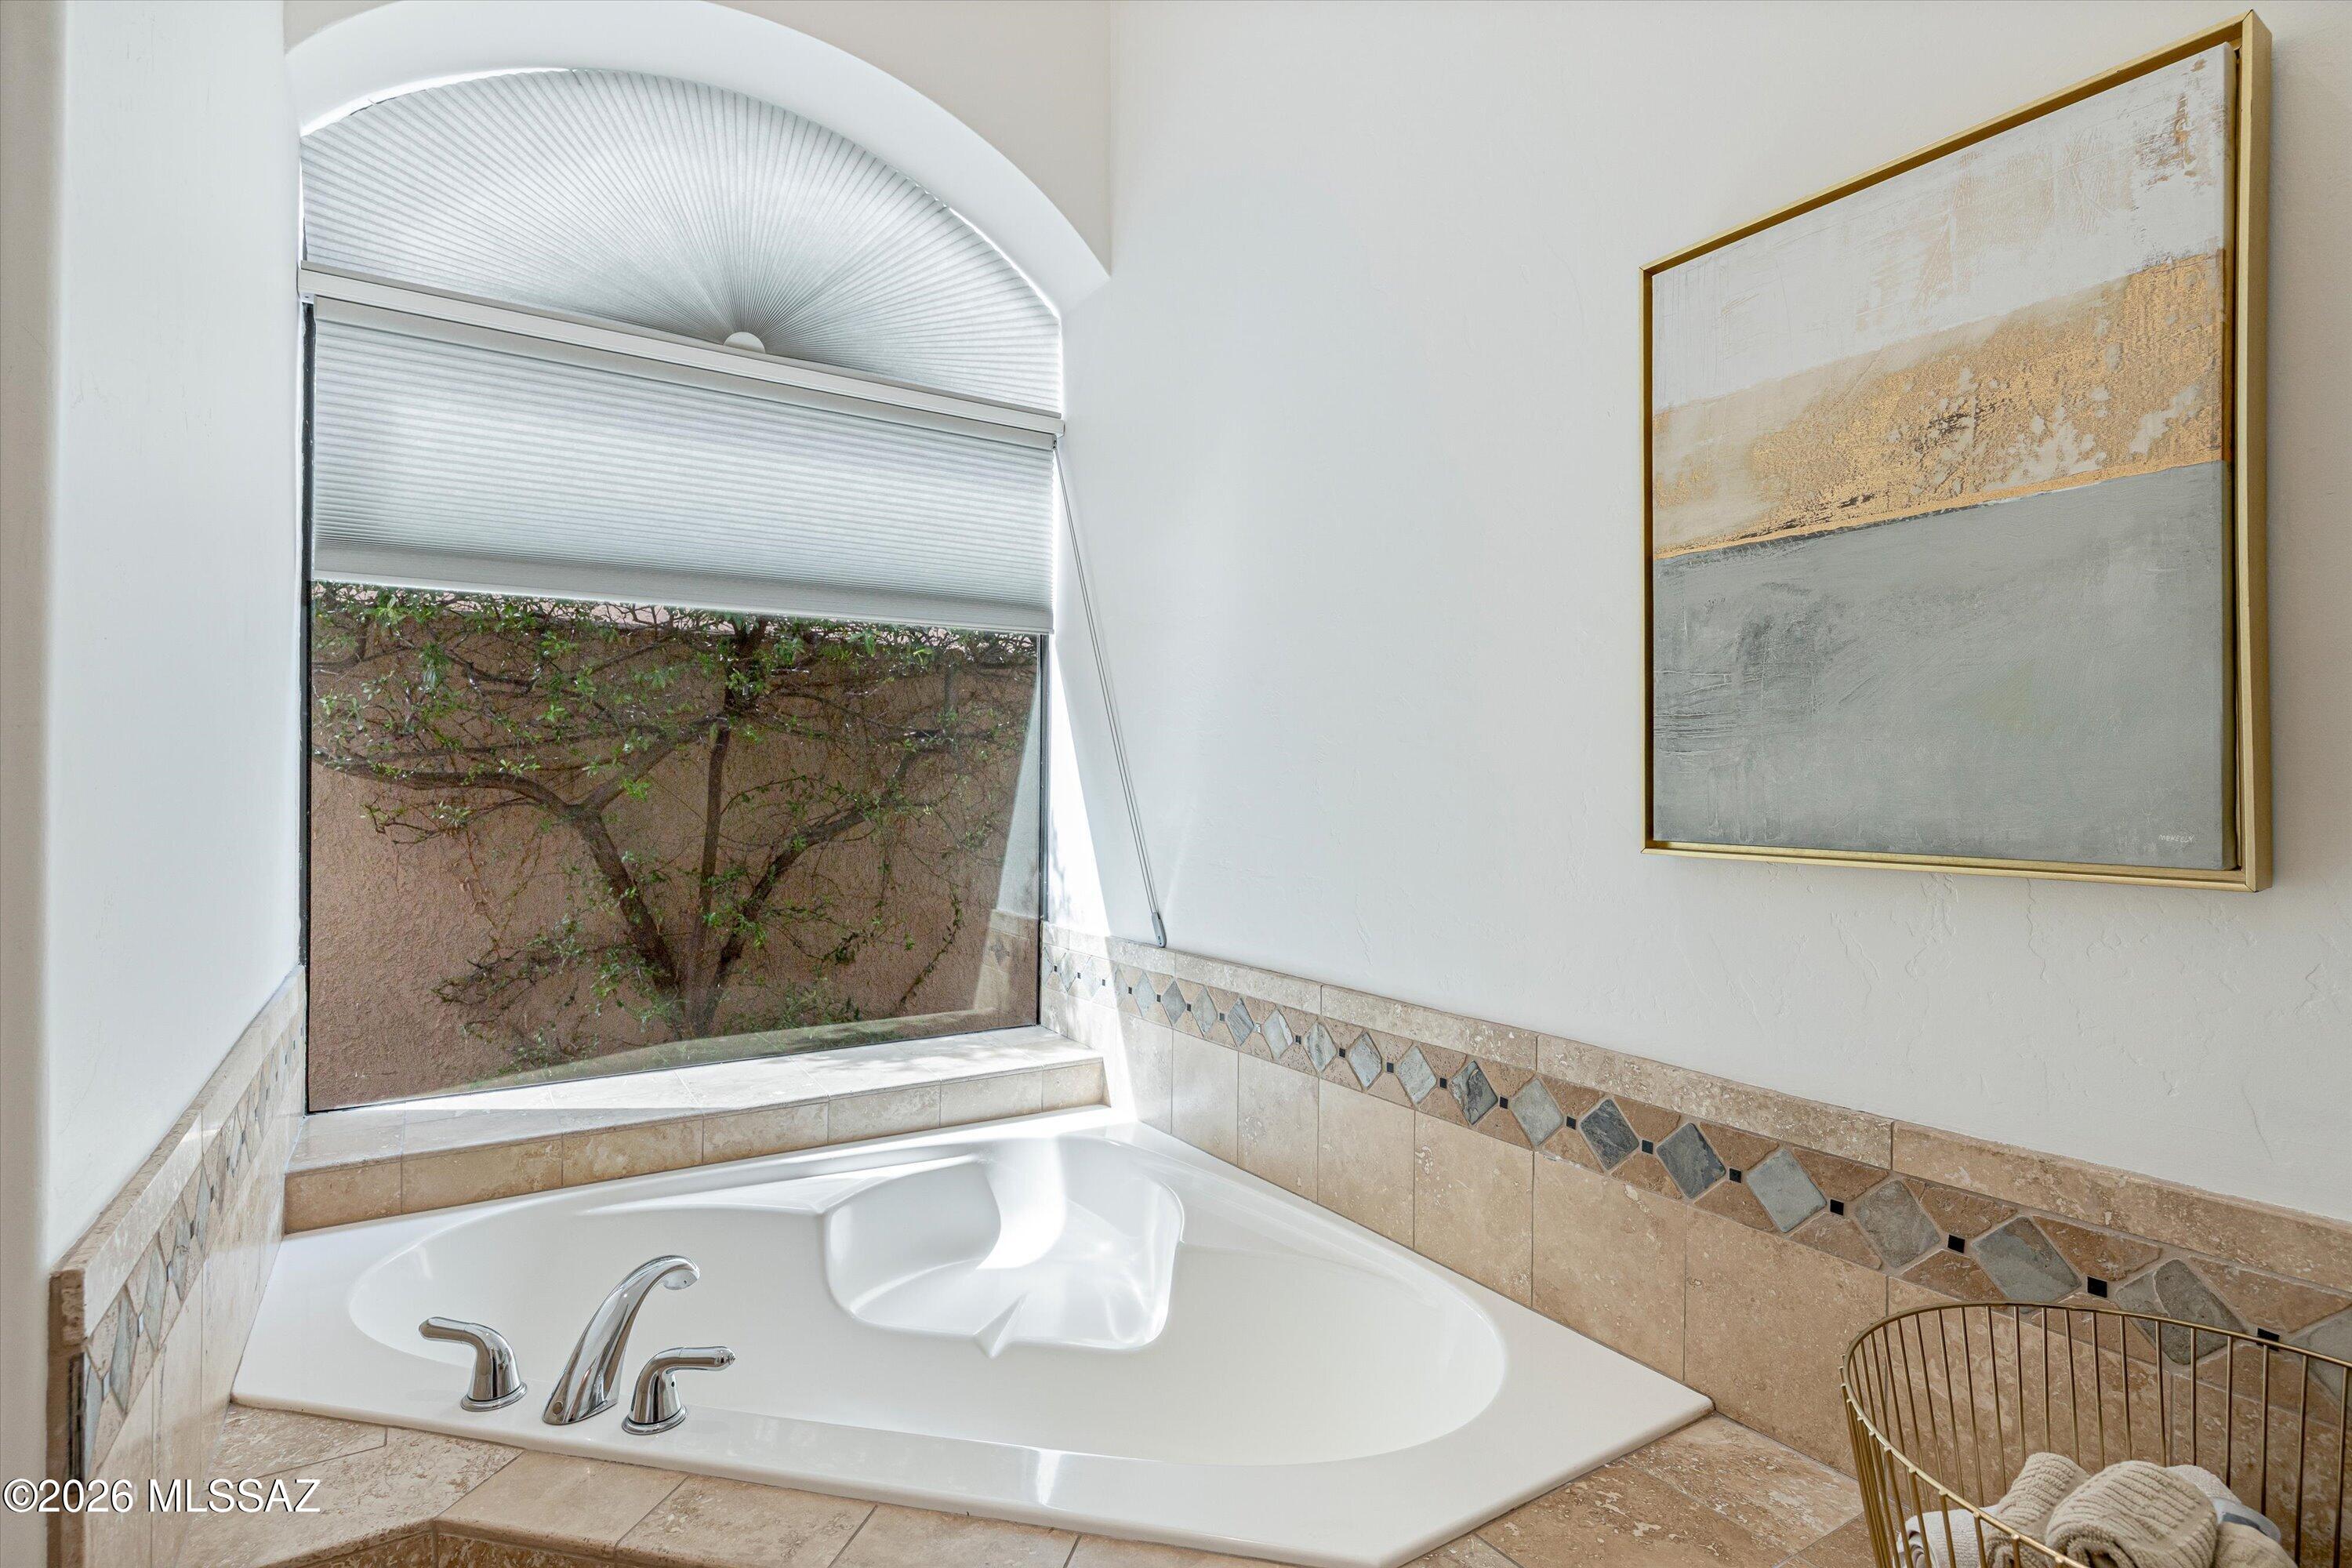
Bathroom soaking tub beneath an arched window, with stone tile and a decorative mosaic border.
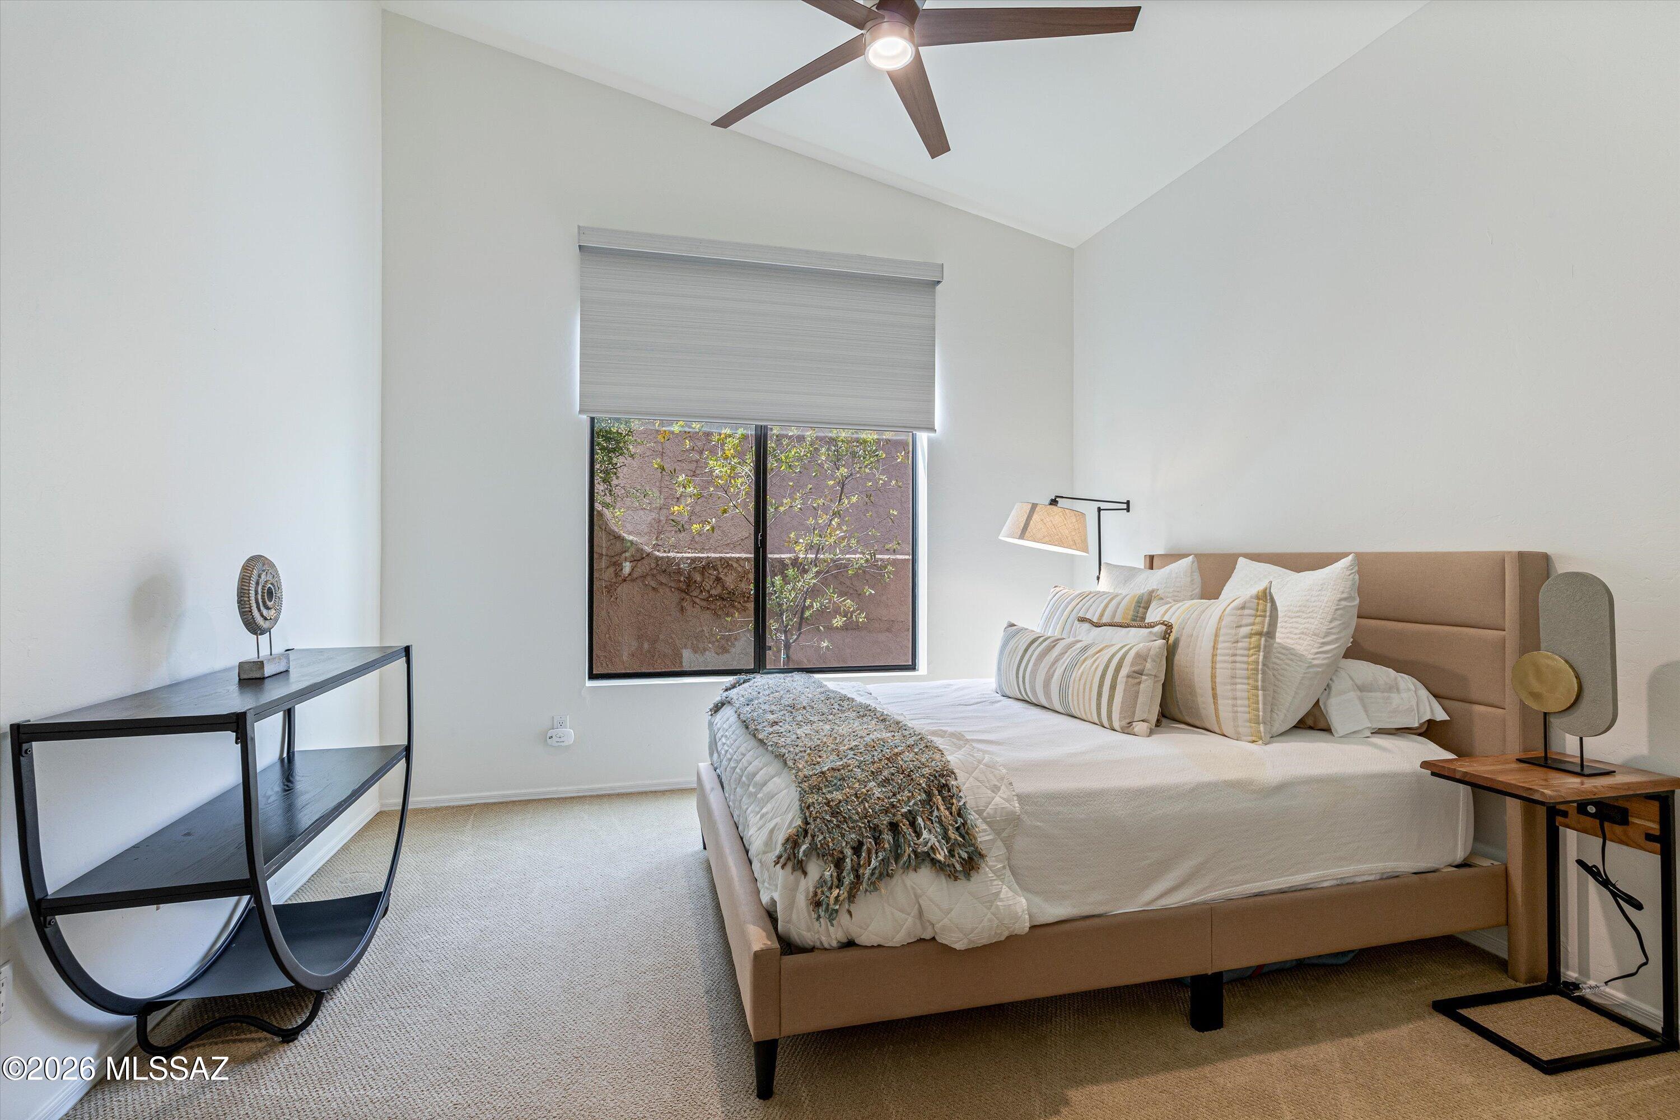
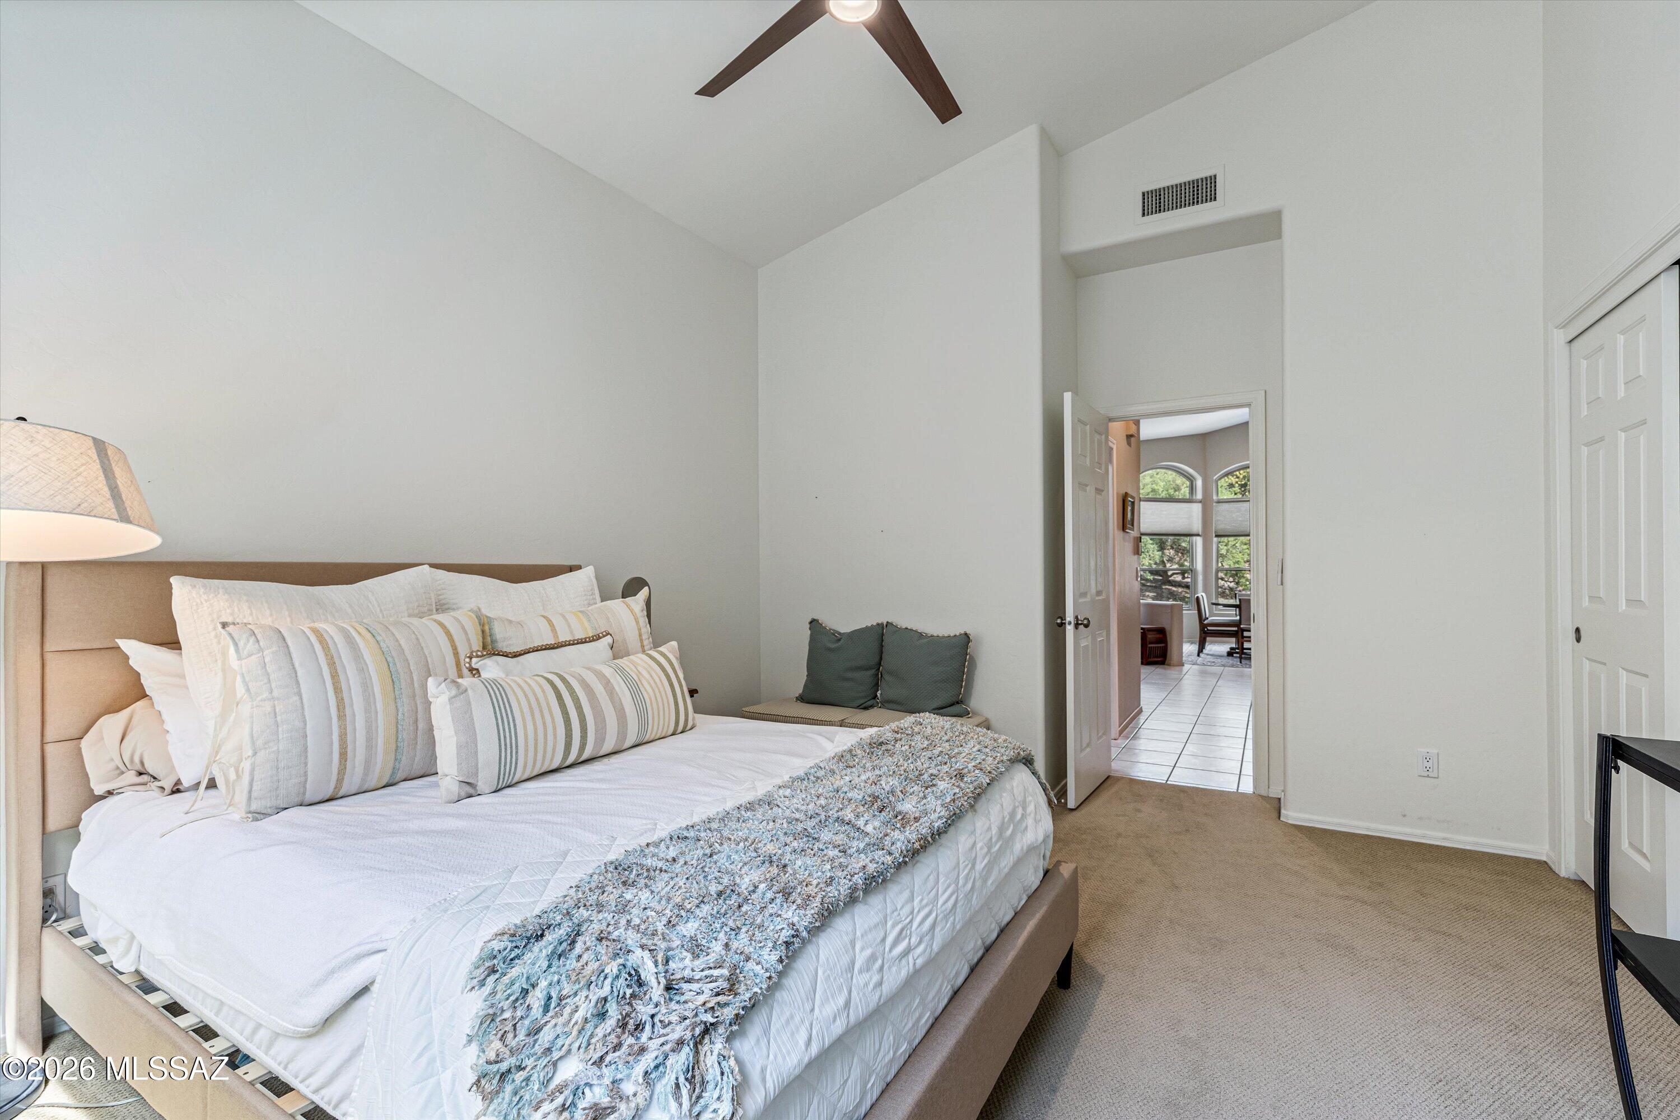
Staged bedroom with a tan upholstered bed, neutral bedding, ceiling fan, and window with a lowered shade.
Staged bedroom with a white bed, blue-gray throw, and doorway to a tiled room with arched windows.
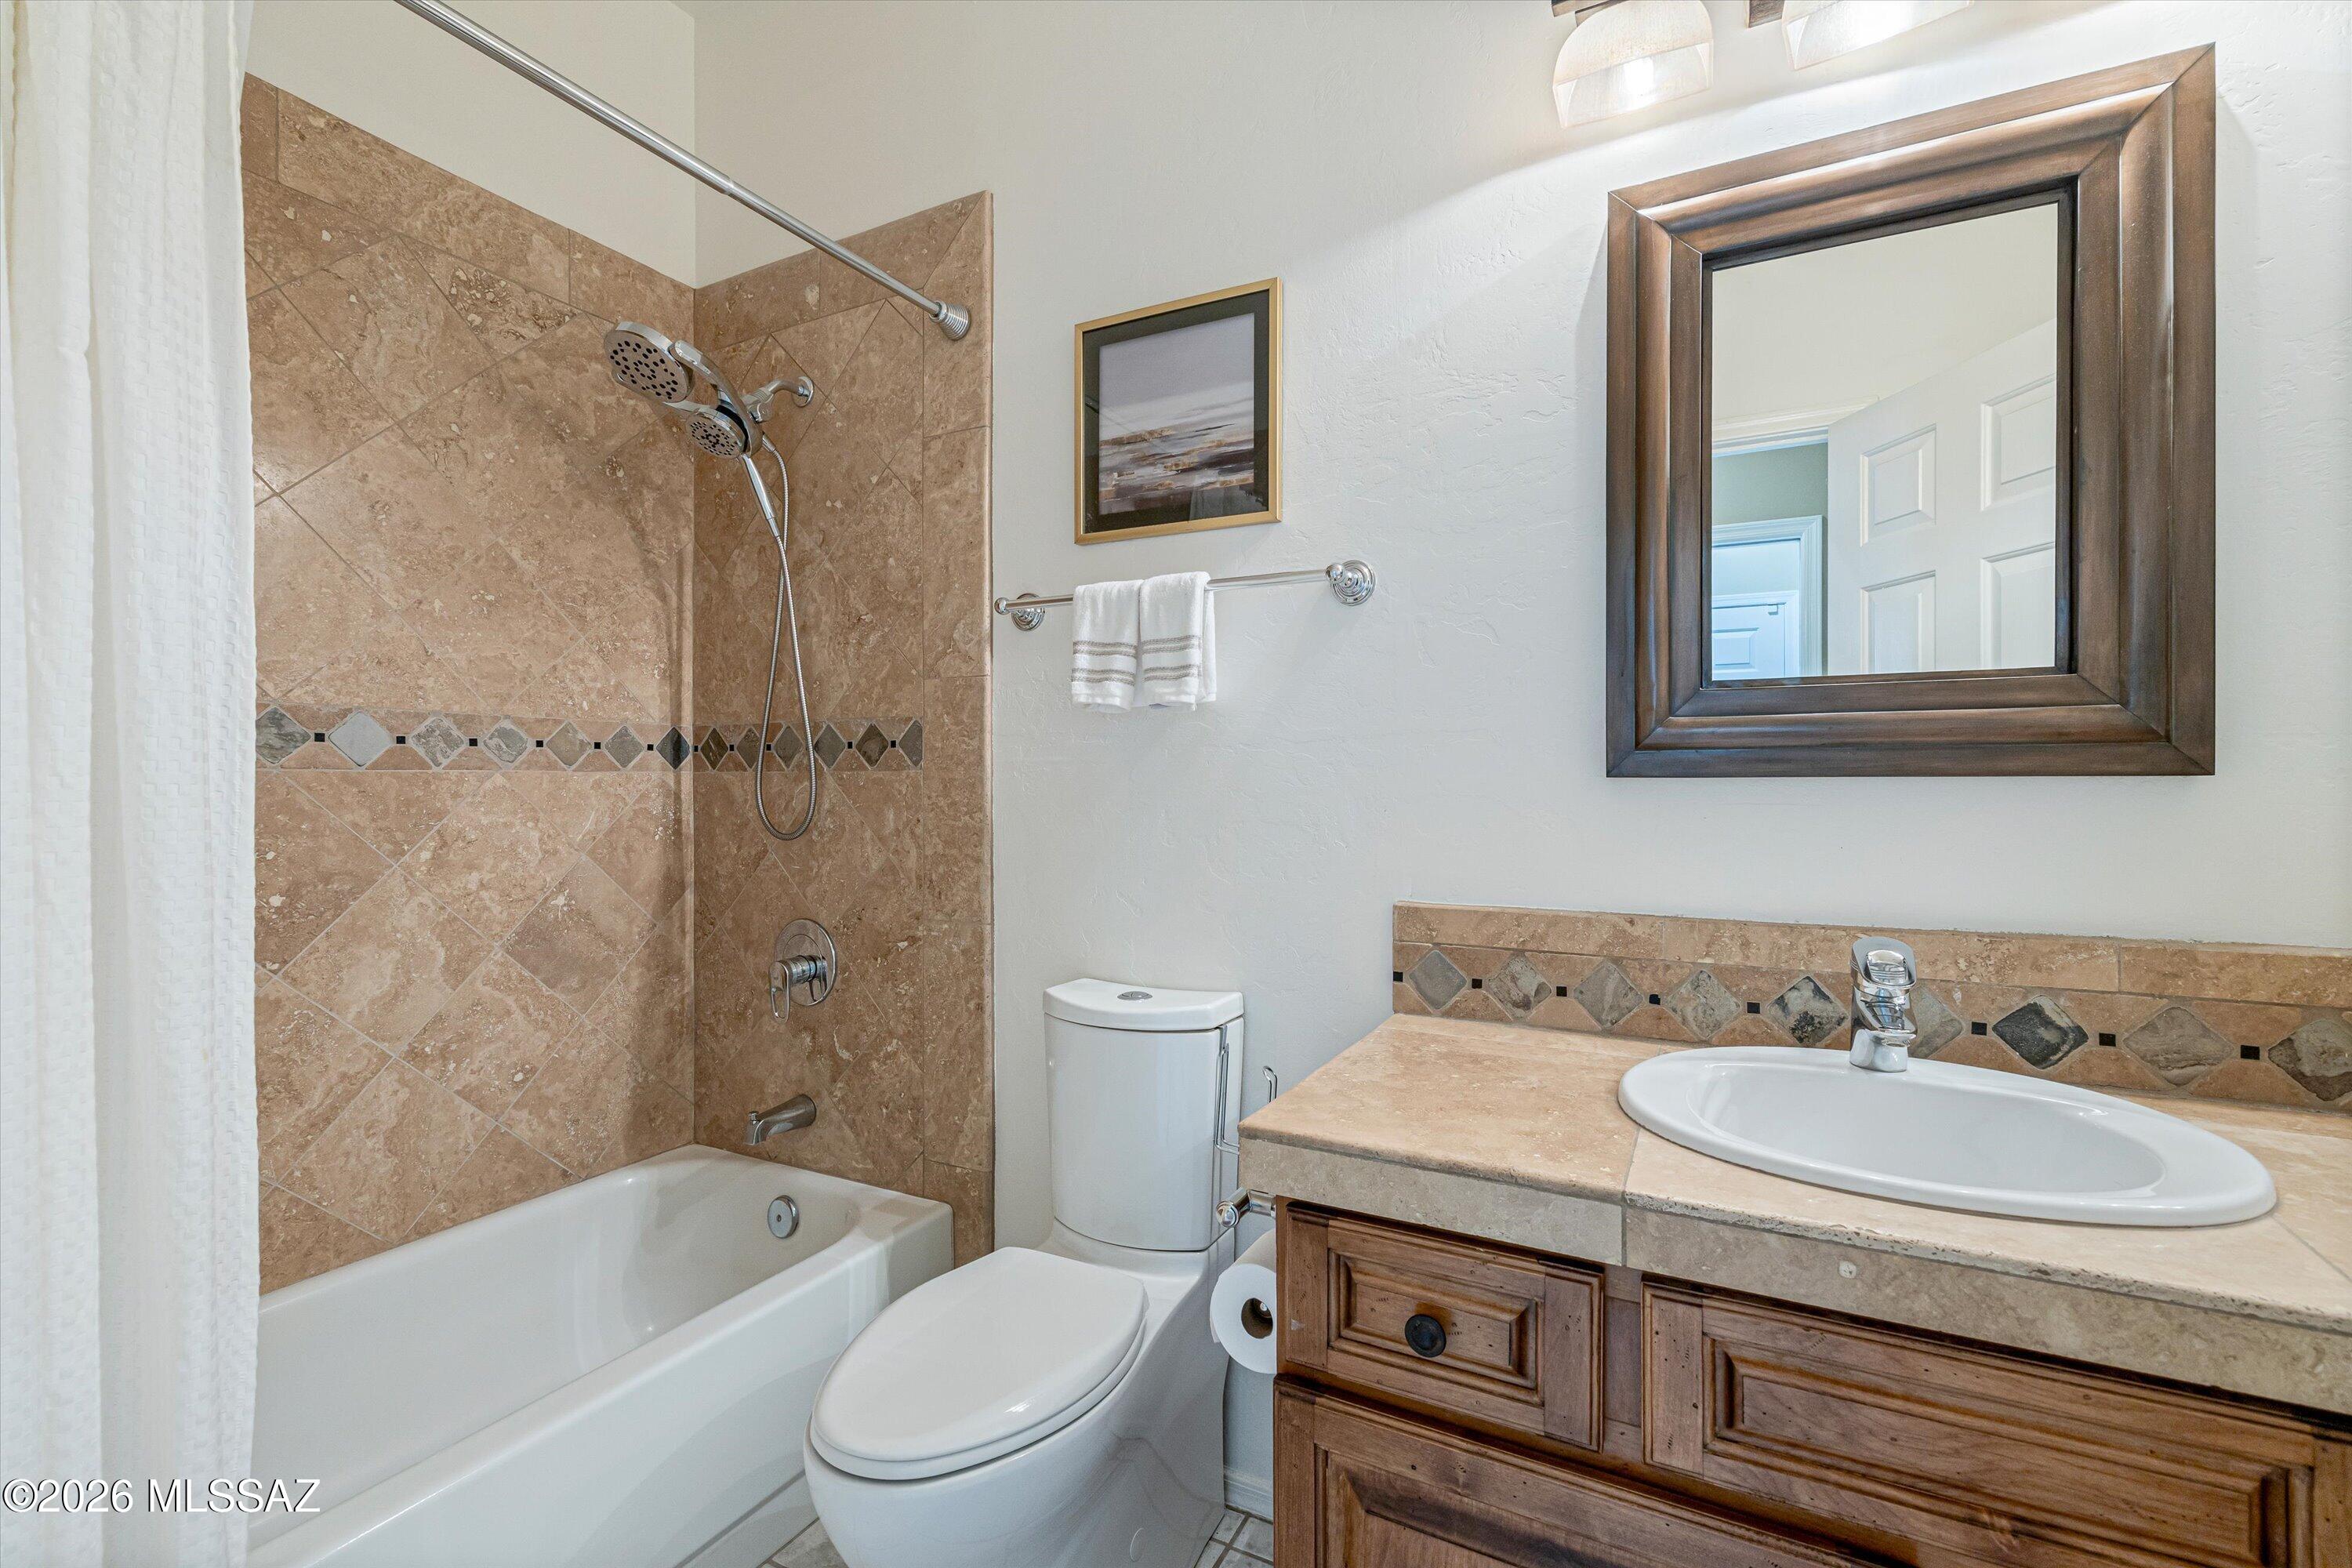
Bathroom with a tan stone-tiled tub and shower, wood vanity, and large framed mirror.
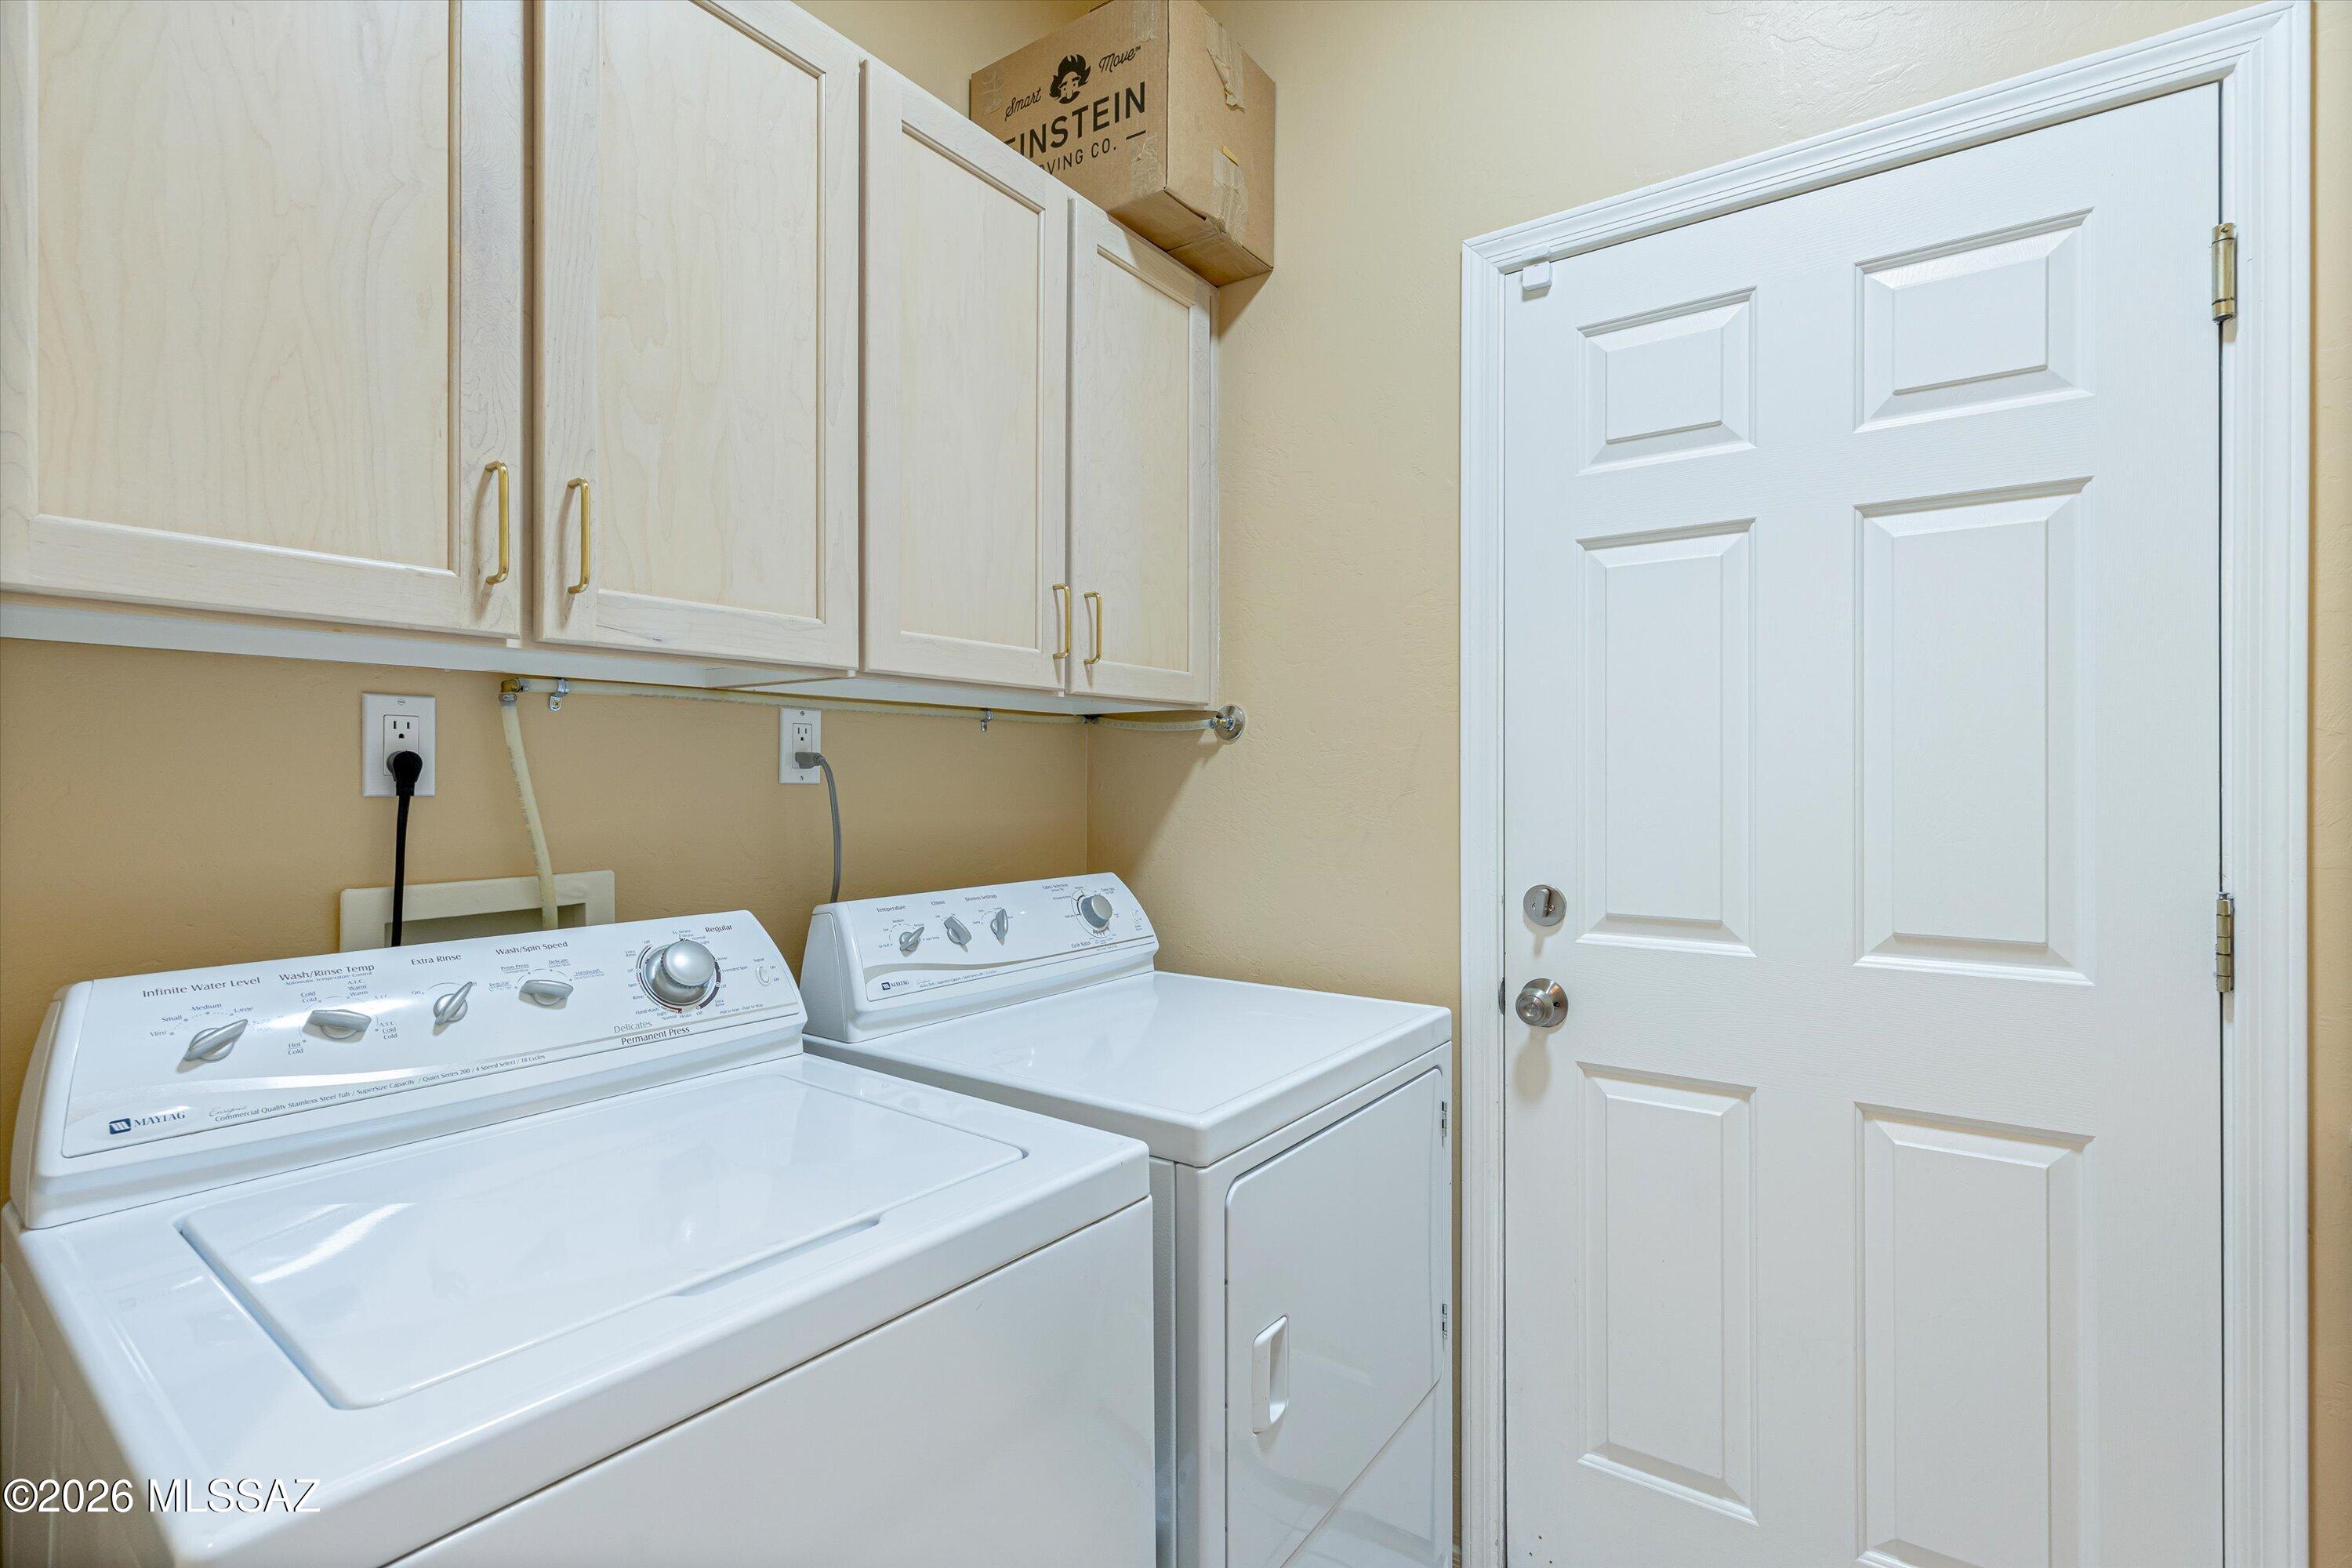
Laundry room with a washer and dryer beneath light wood cabinets beside a white paneled door.
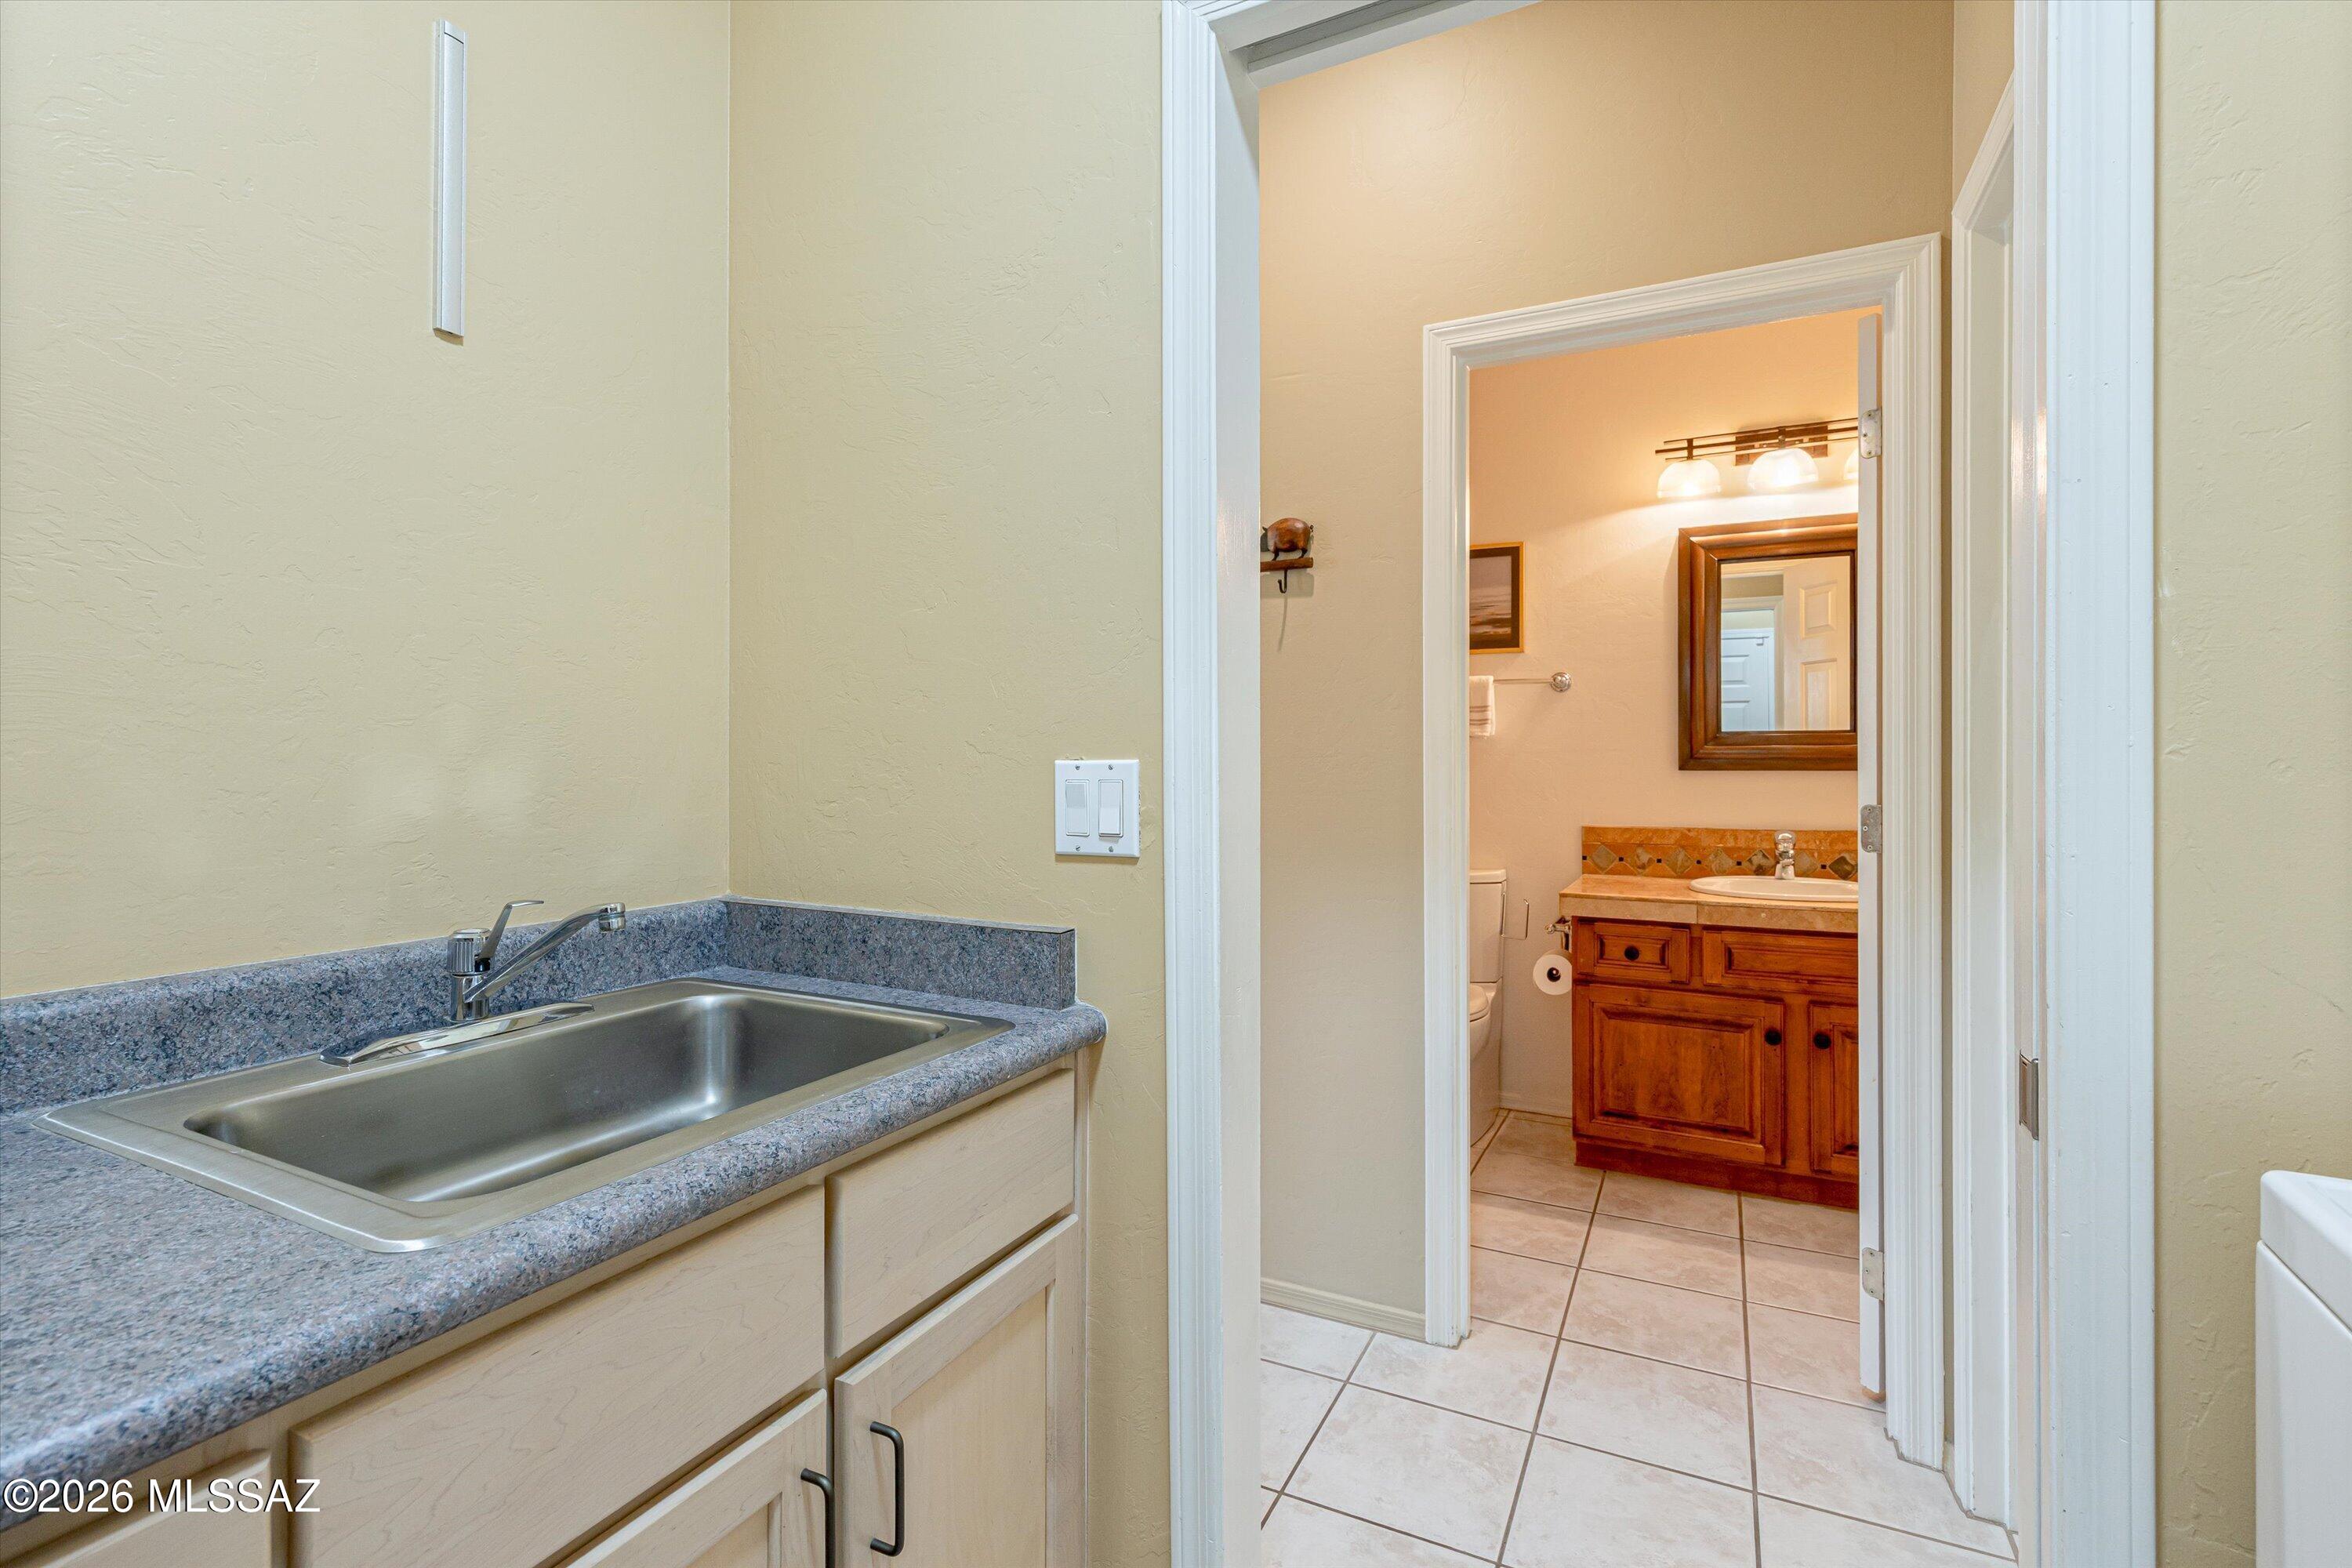
Bathroom sink and counter overlooking a tiled bathroom with a wood vanity and mirror.
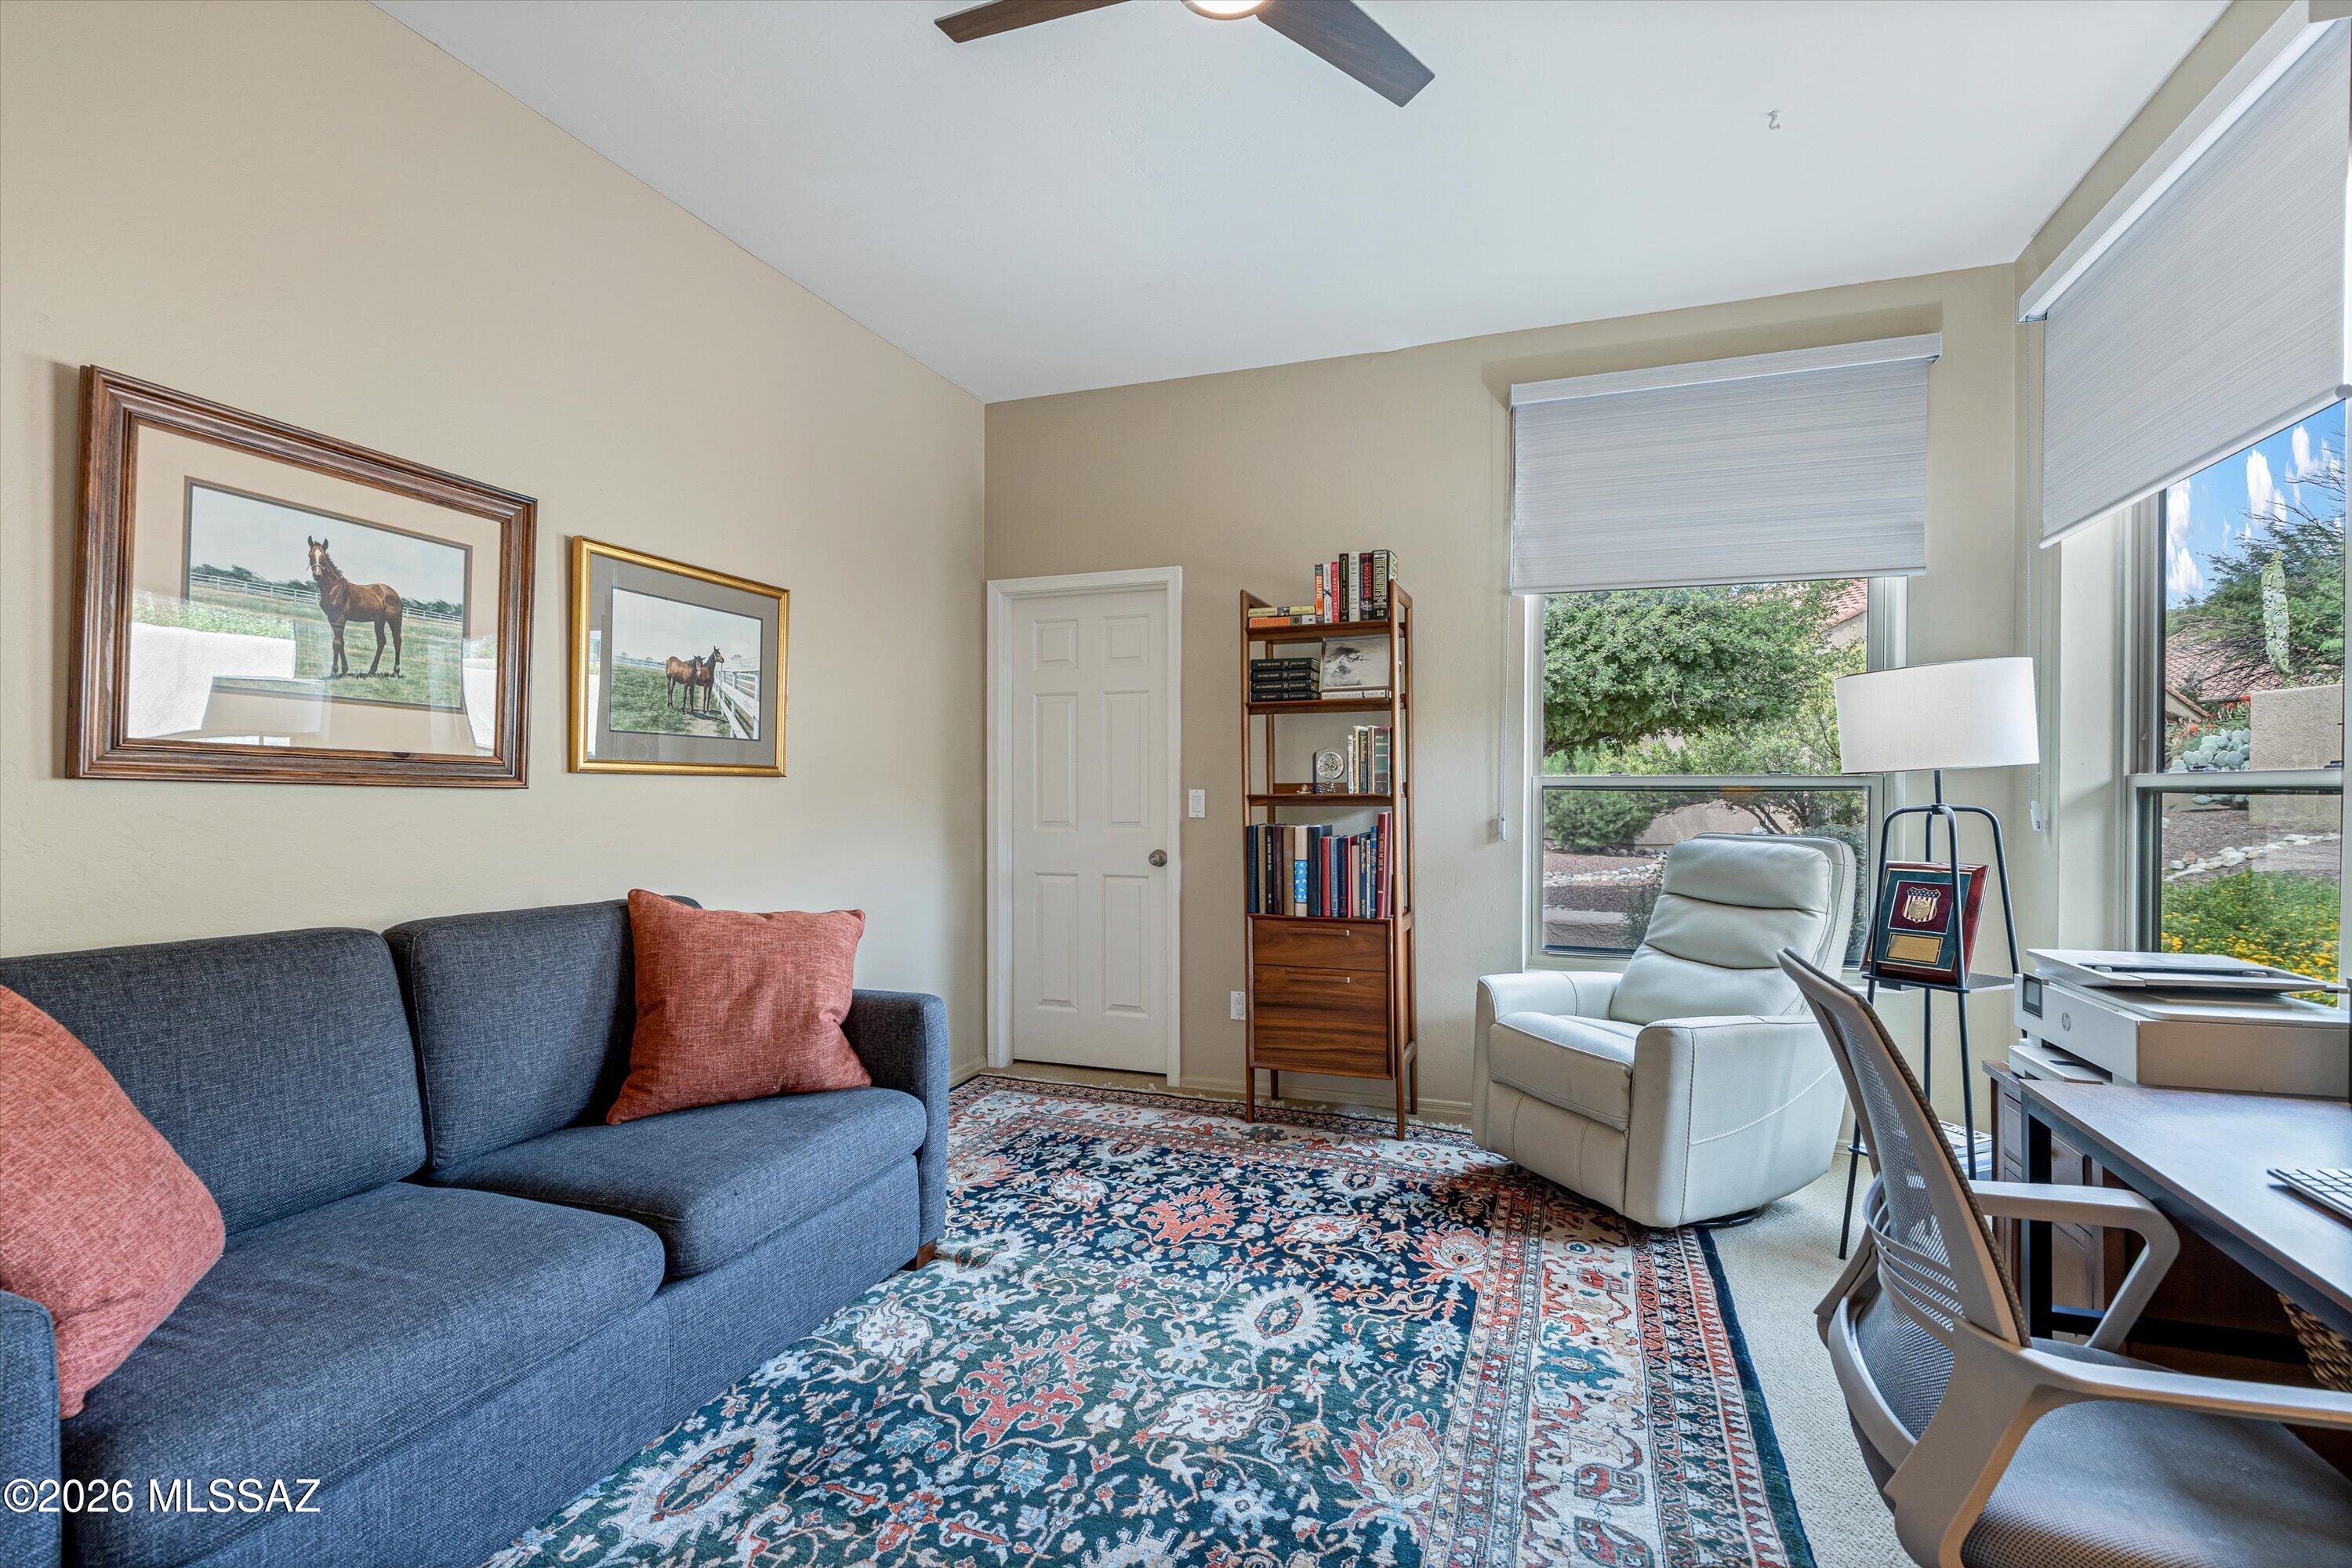
Furnished home office with a blue sofa, white recliner, bookcase, and windows overlooking the yard.
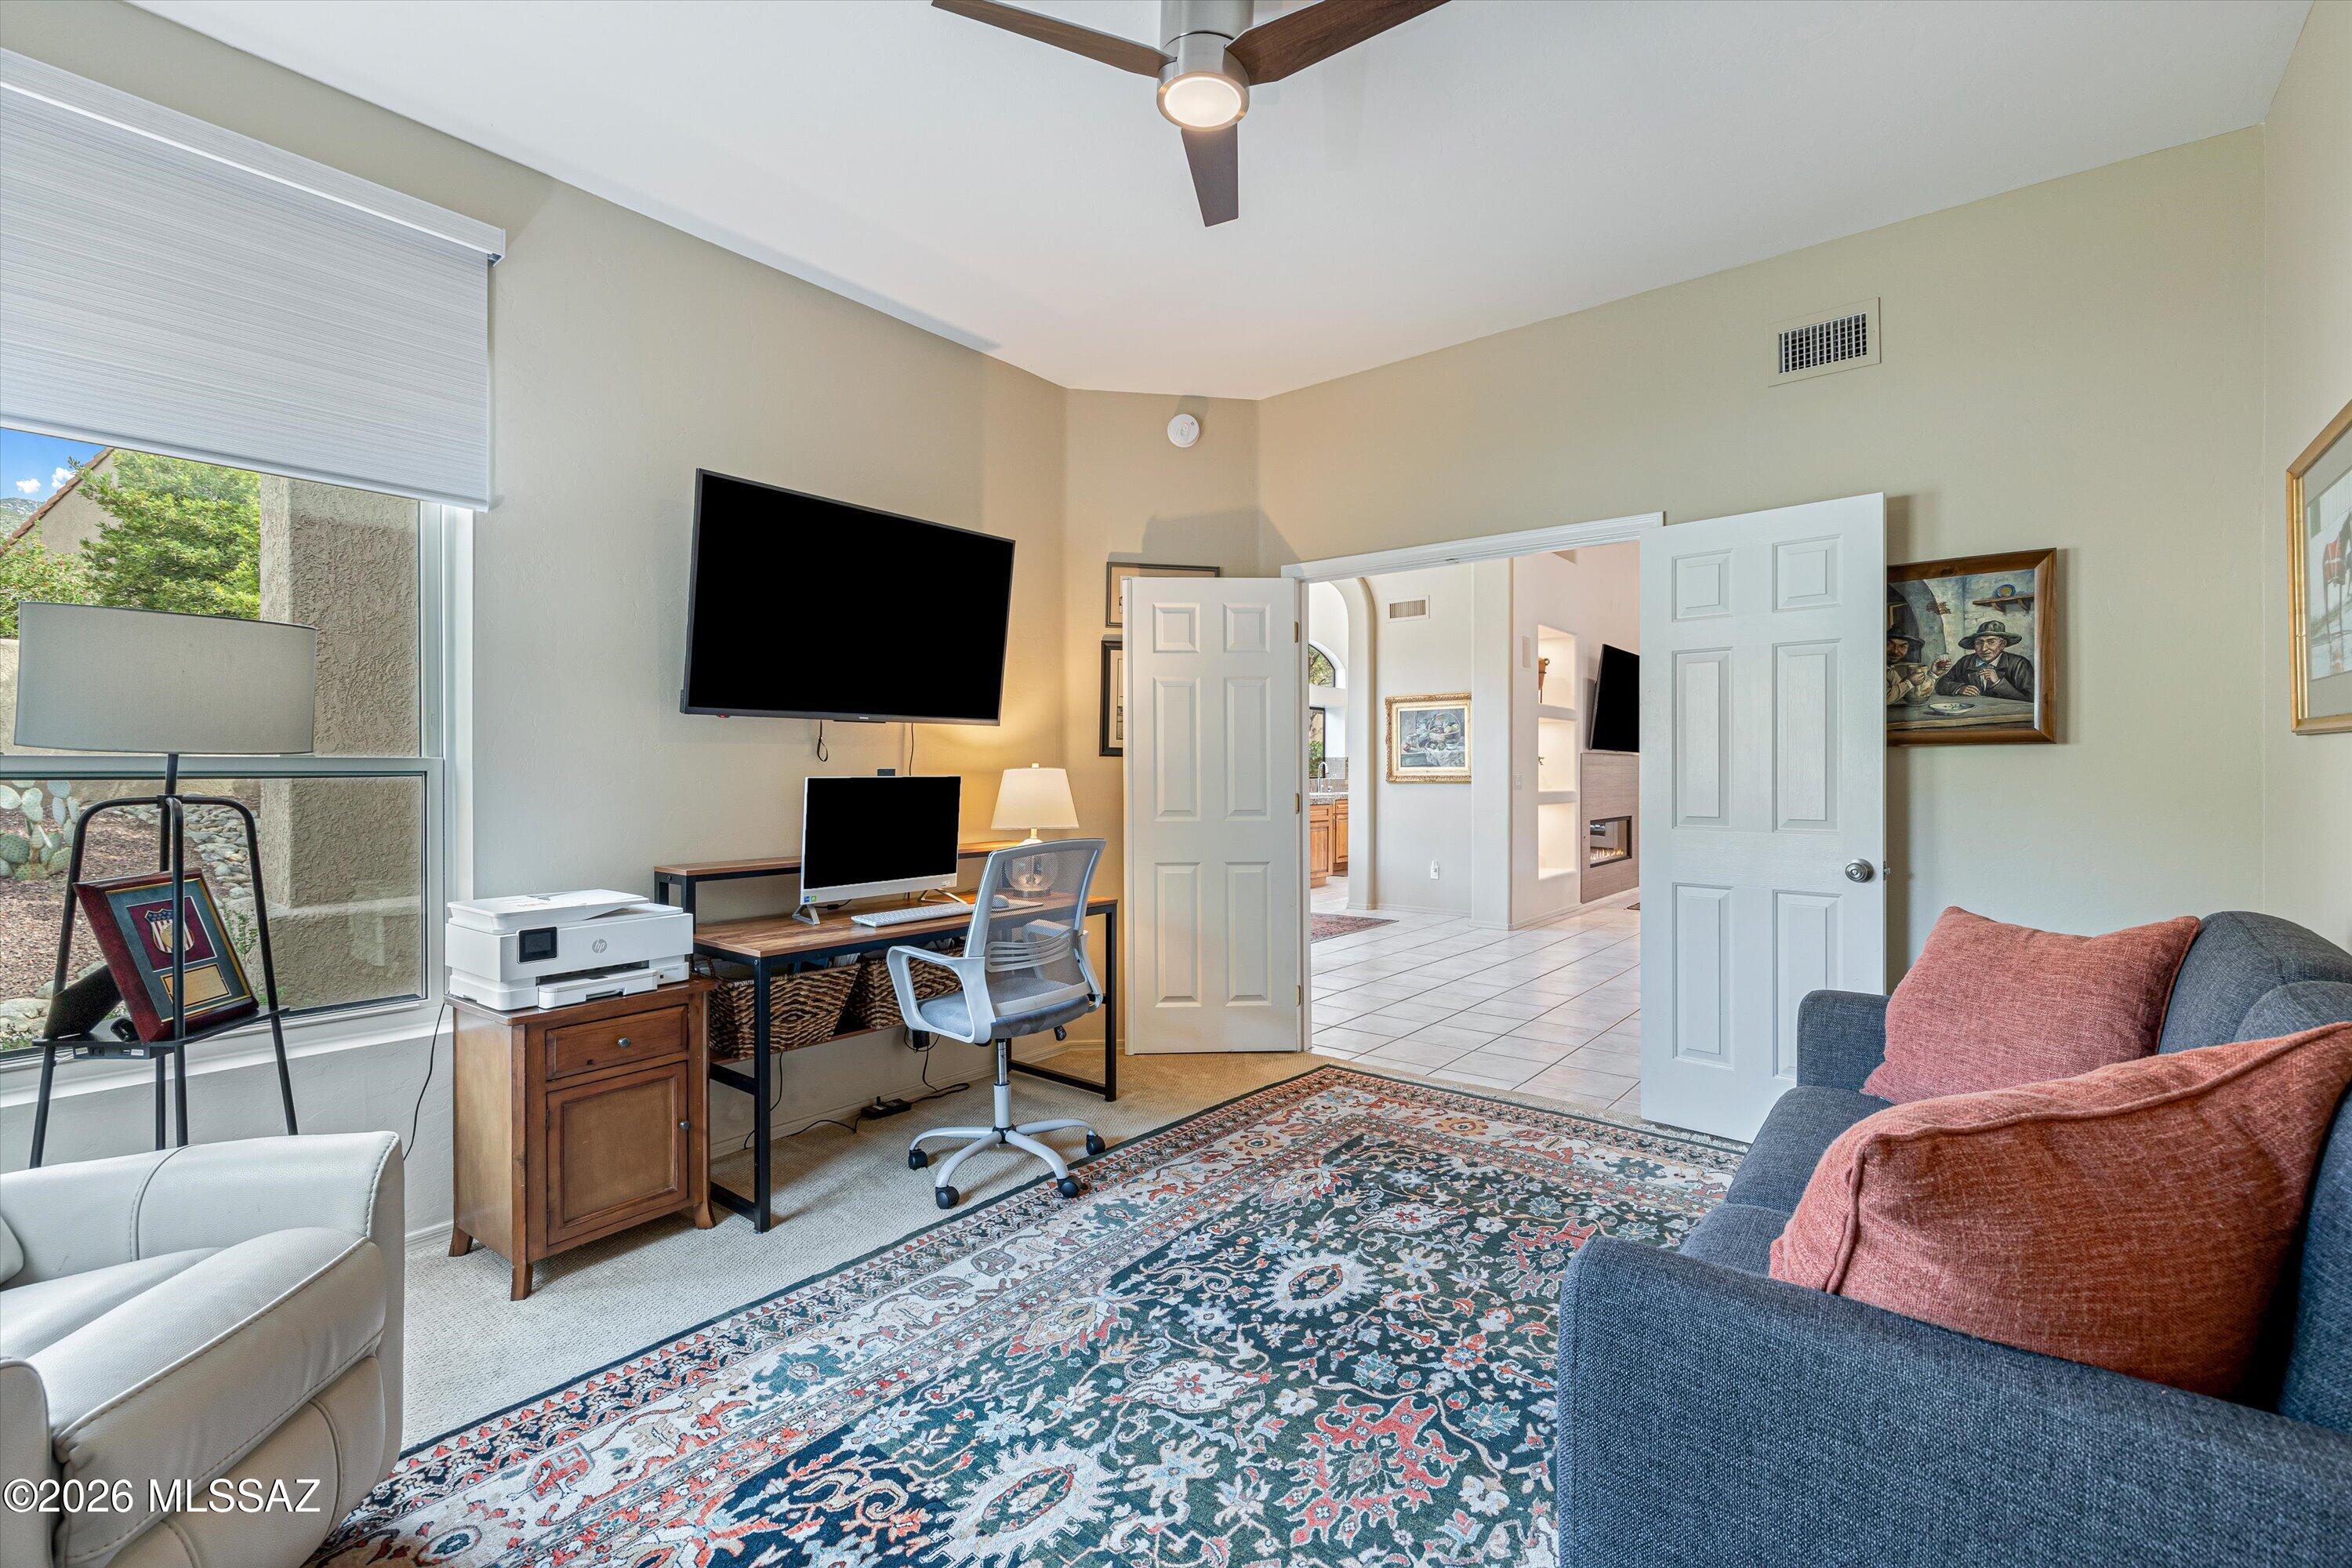
Furnished home office with a desk and television, opening onto a tiled adjoining room.
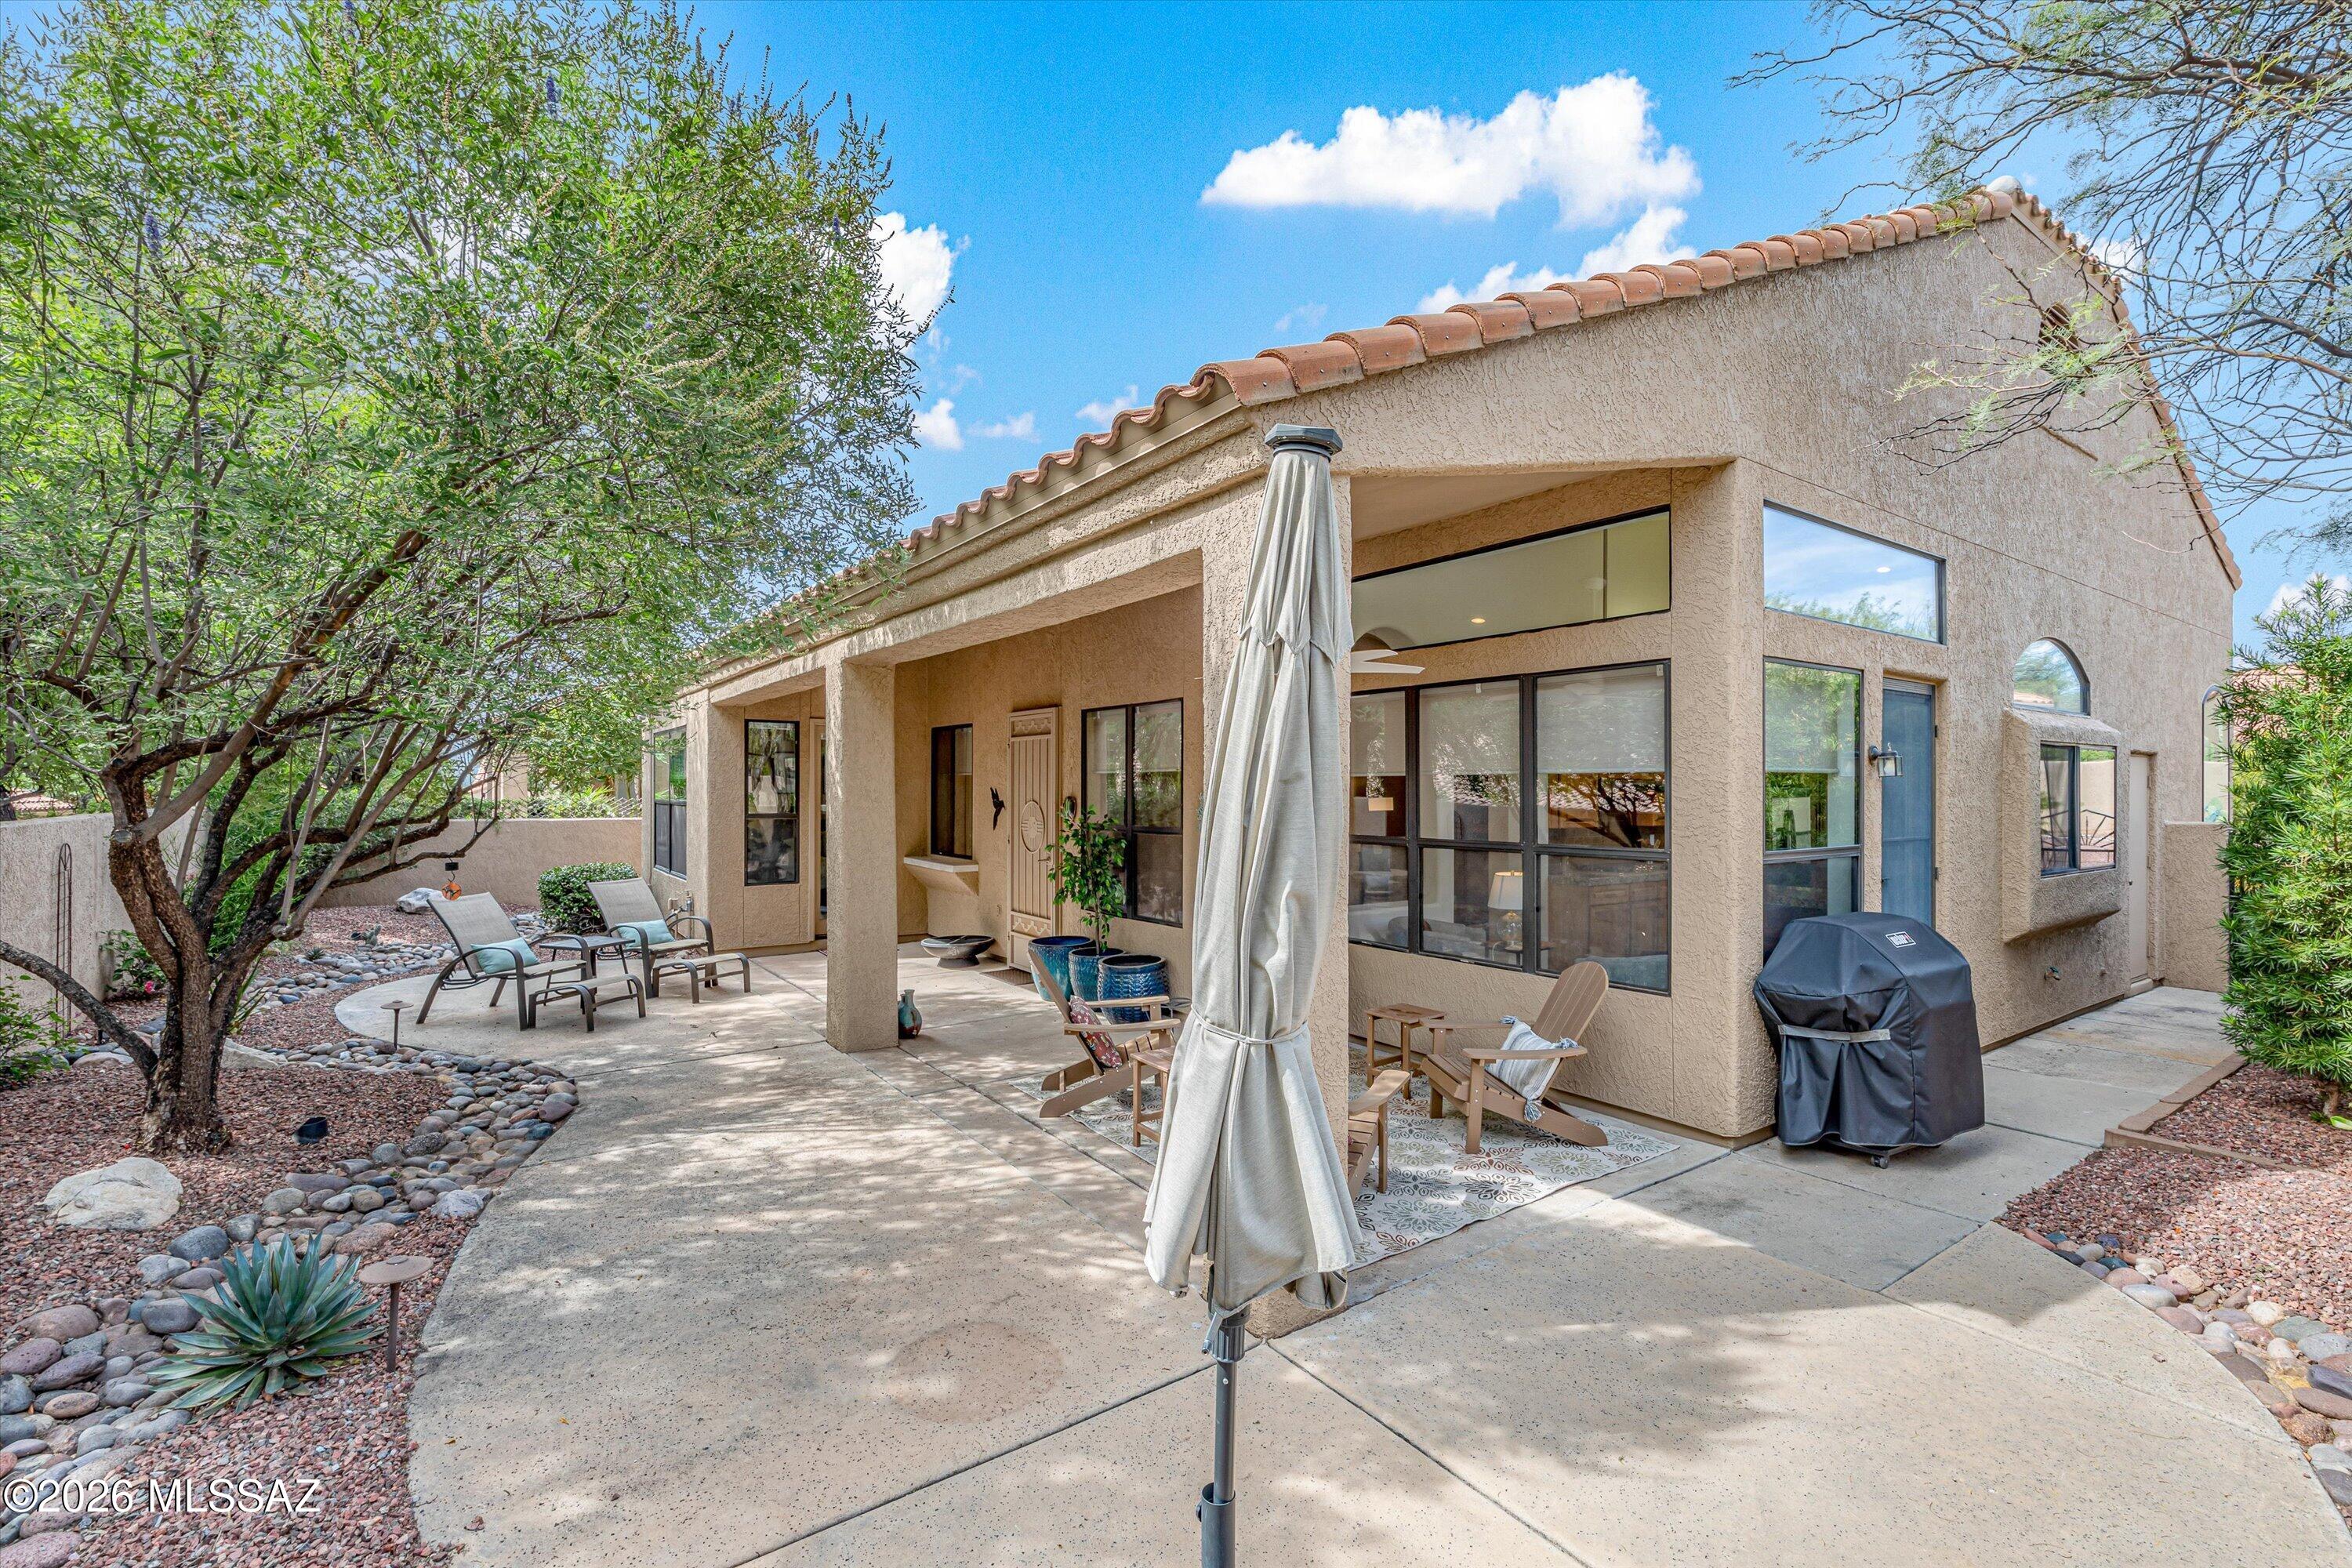
Home’s rear patio with covered seating, a closed umbrella, and desert rock landscaping.
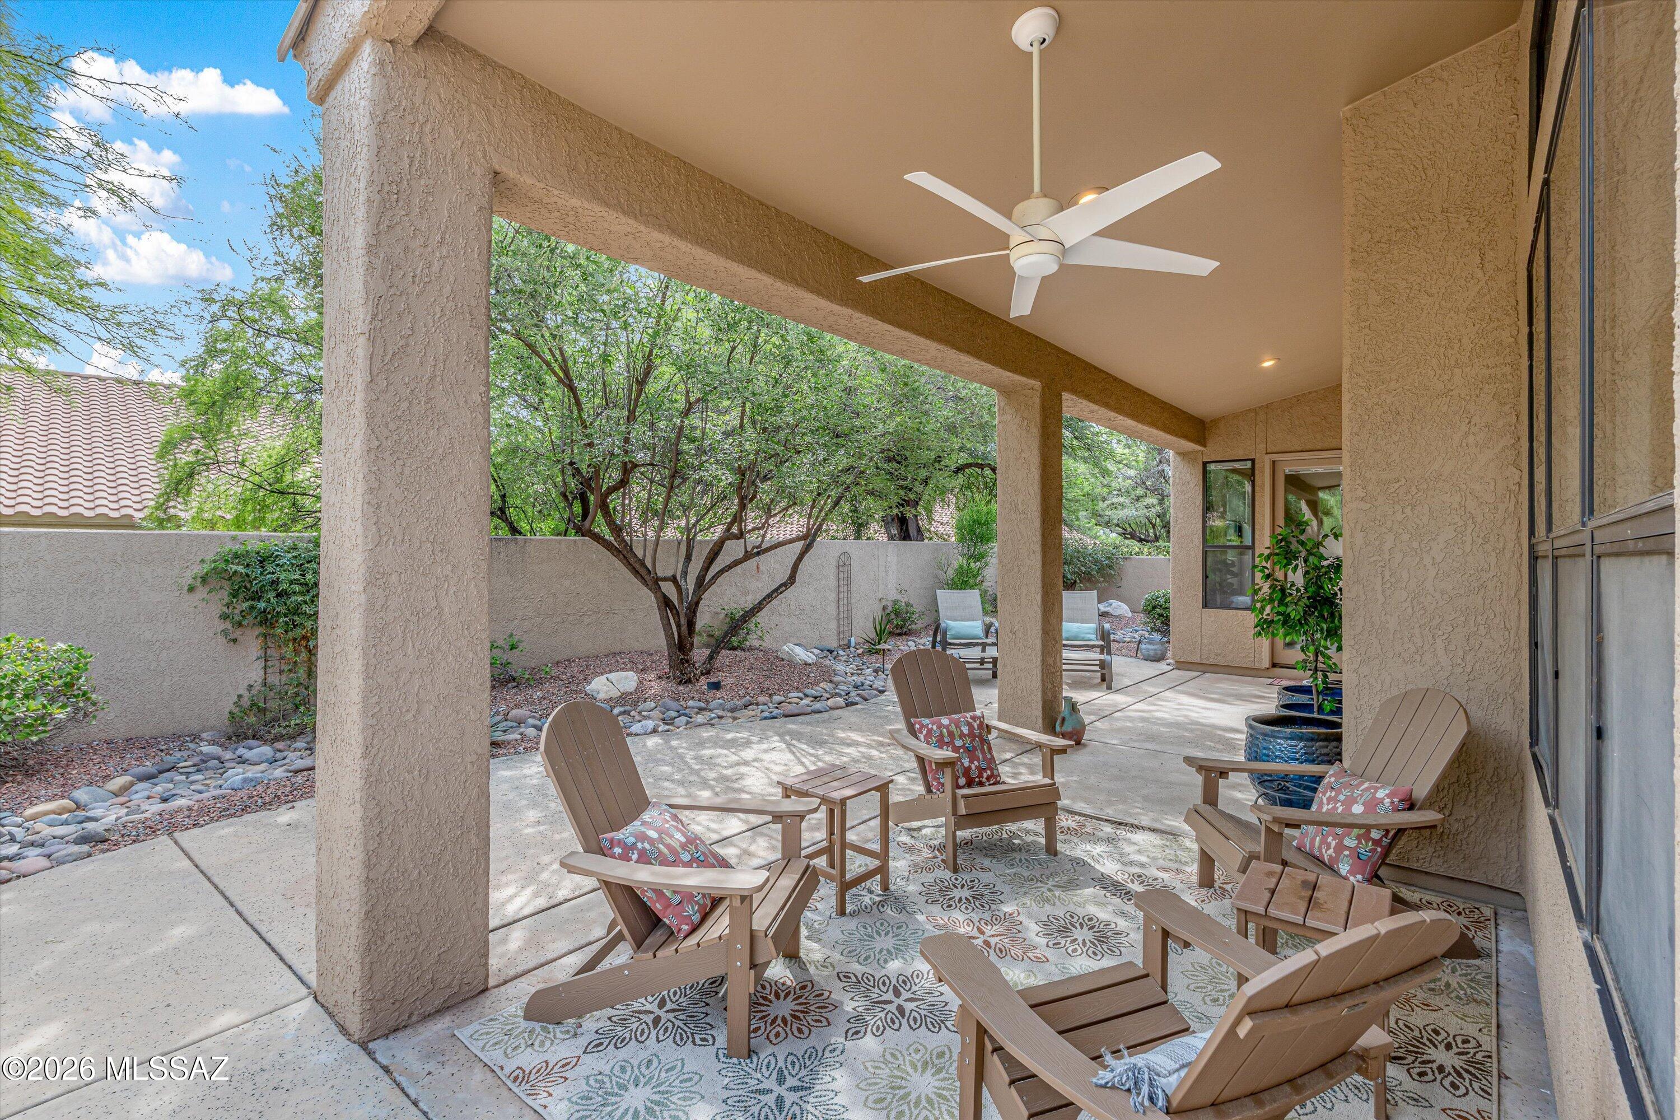
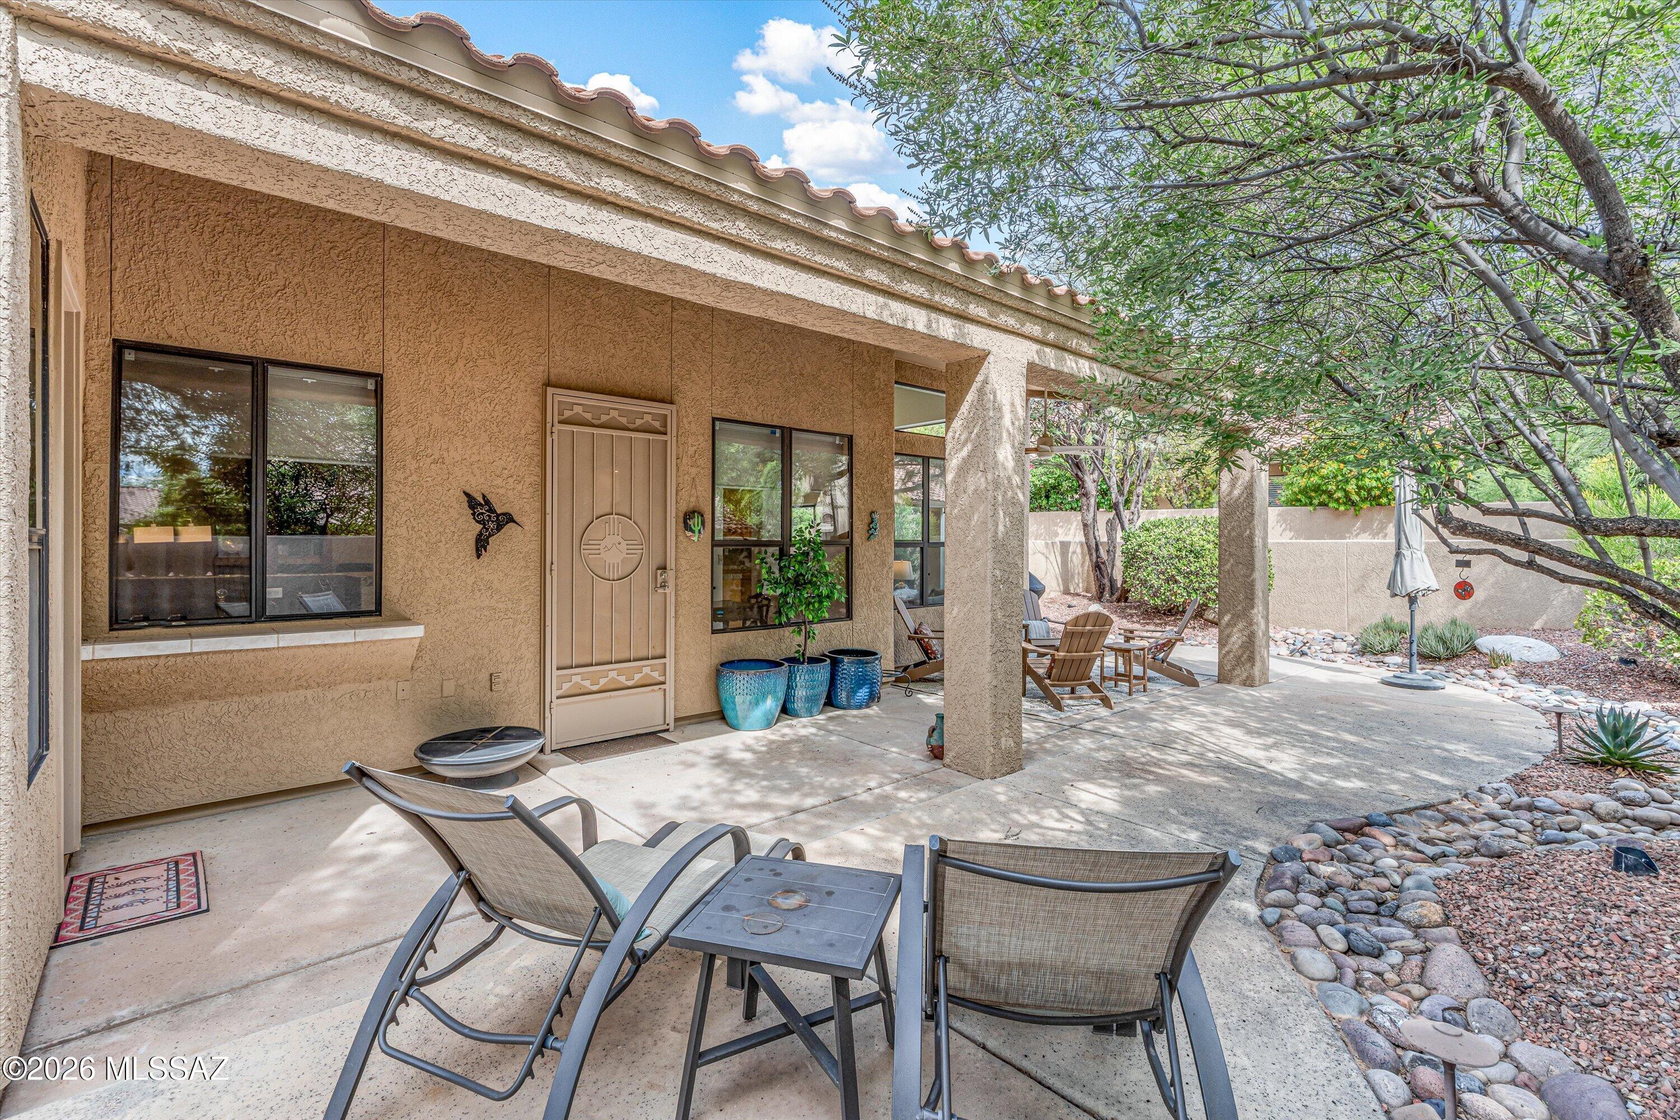
Covered patio with Adirondack chairs, a ceiling fan, and a shaded rock garden.
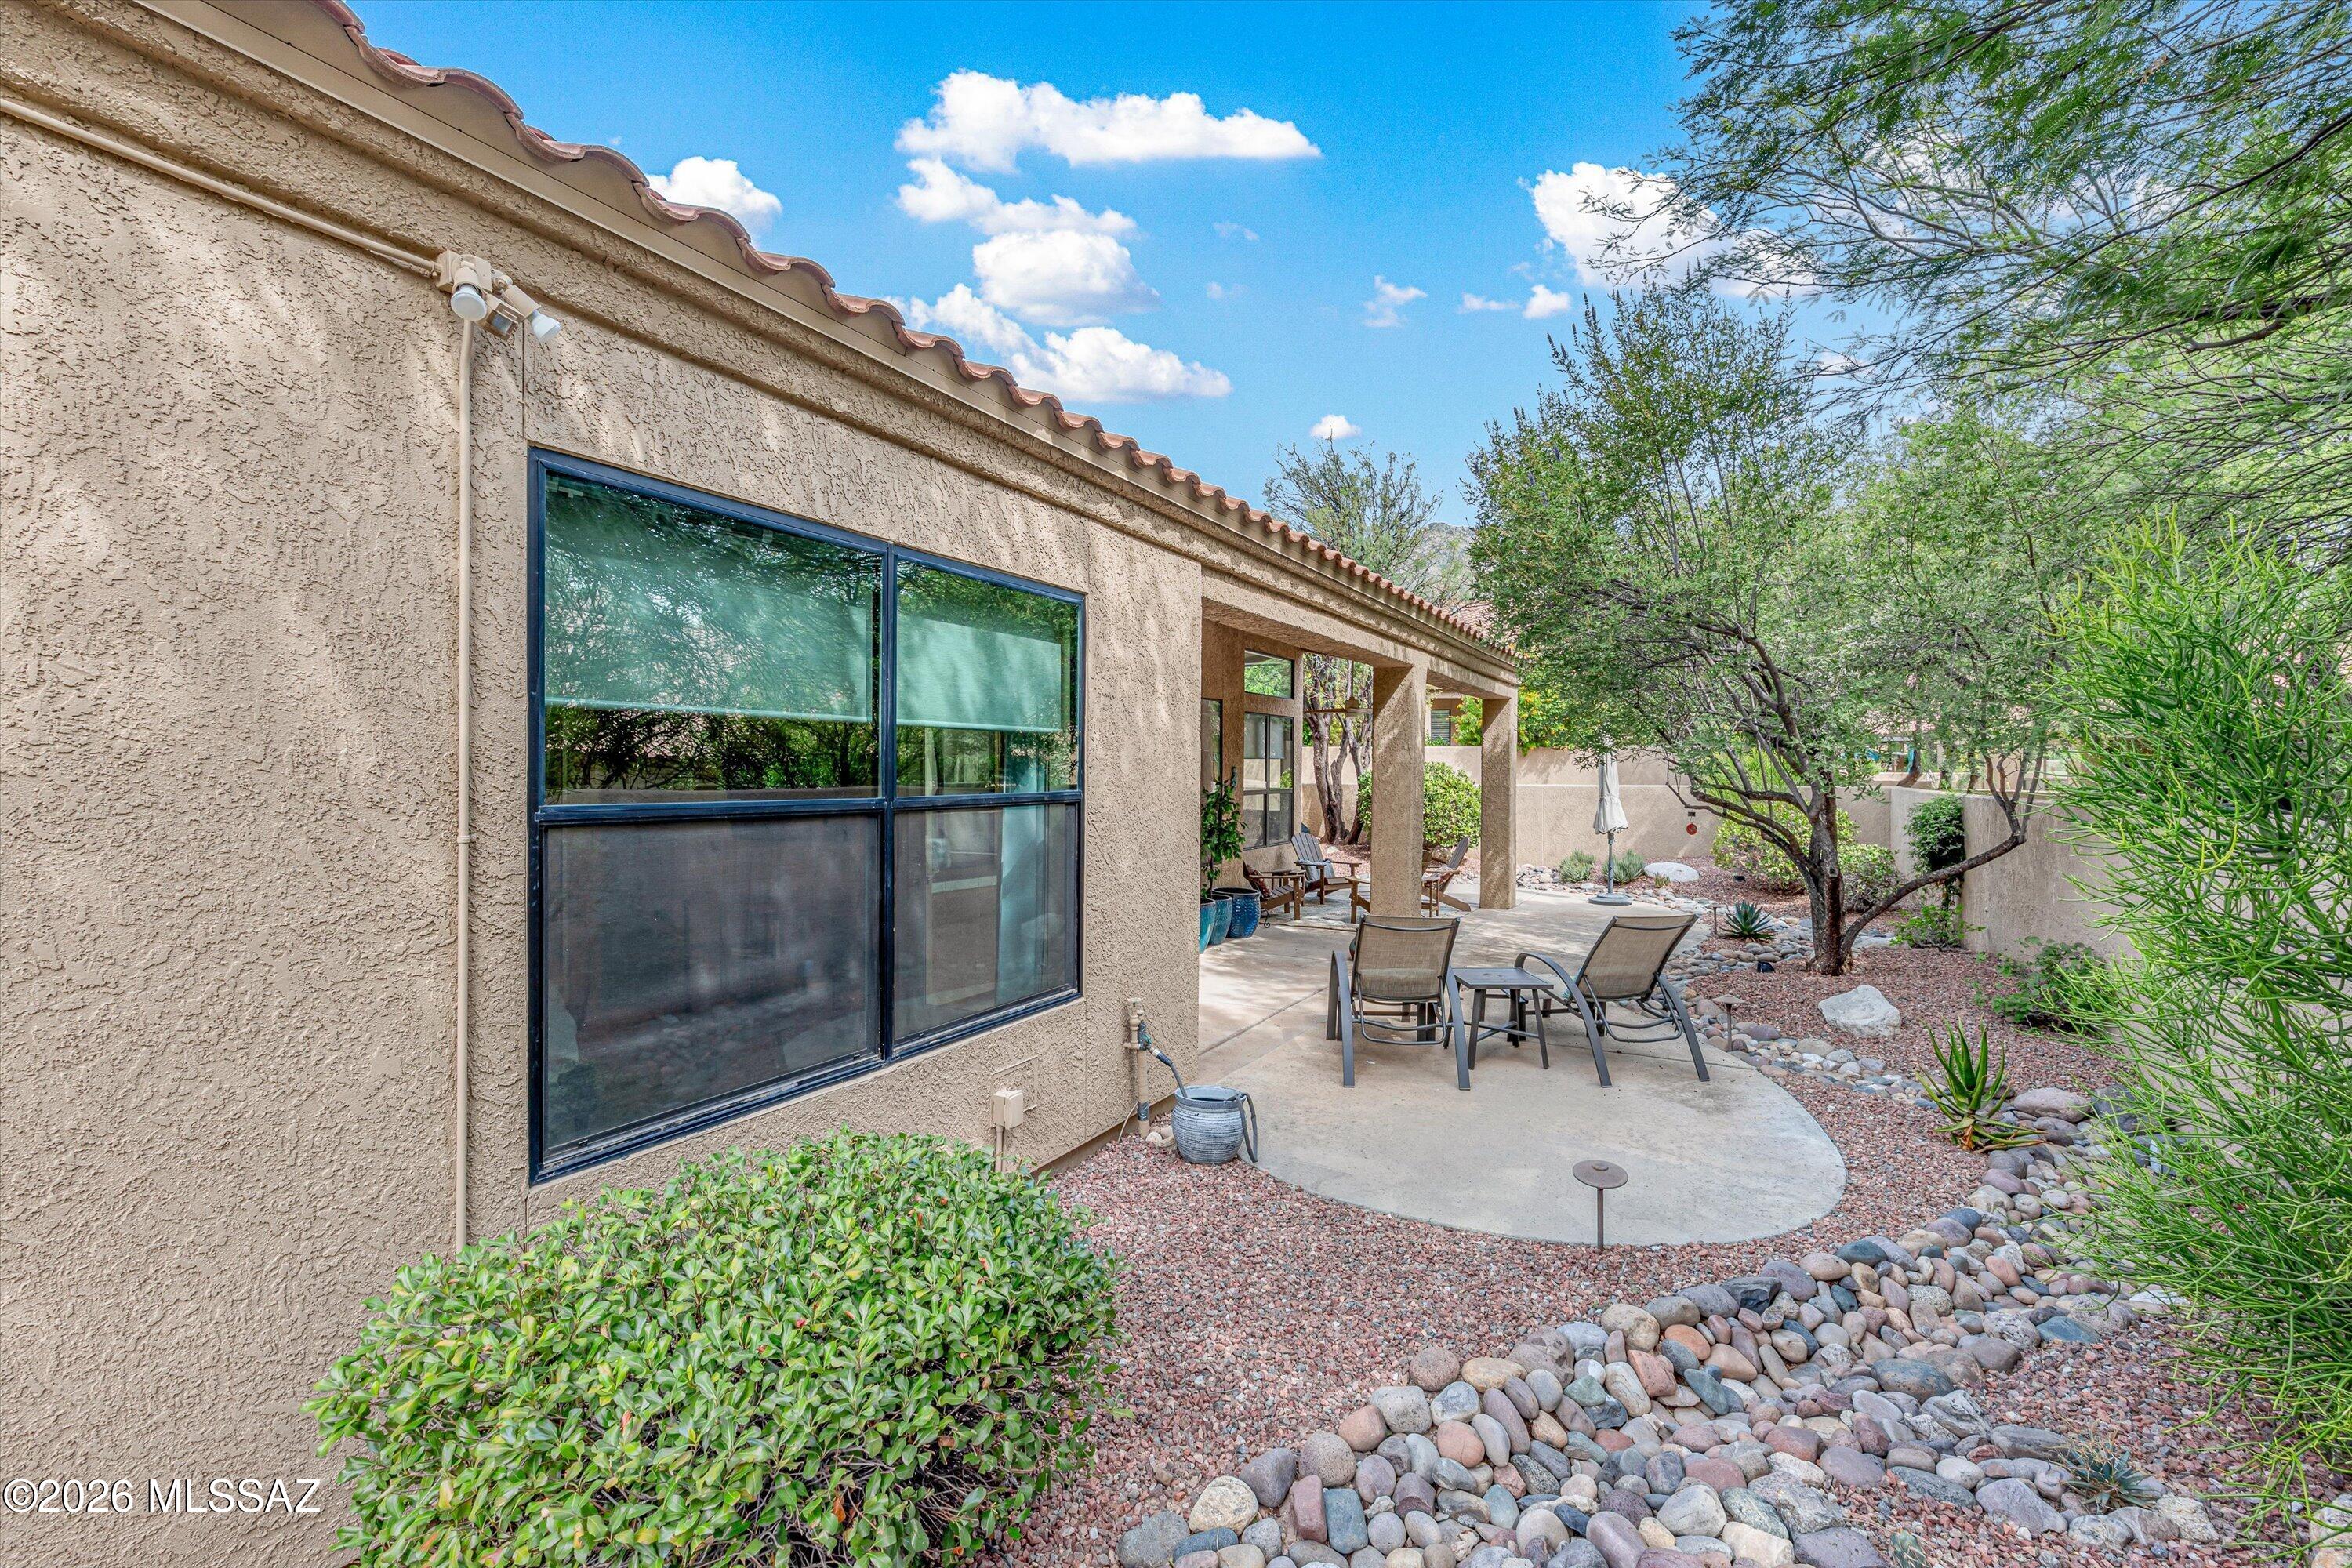
Covered patio with outdoor seating beside a stucco home and desert landscaping.
Covered patio with outdoor seating, blue planters, and mature shade trees.
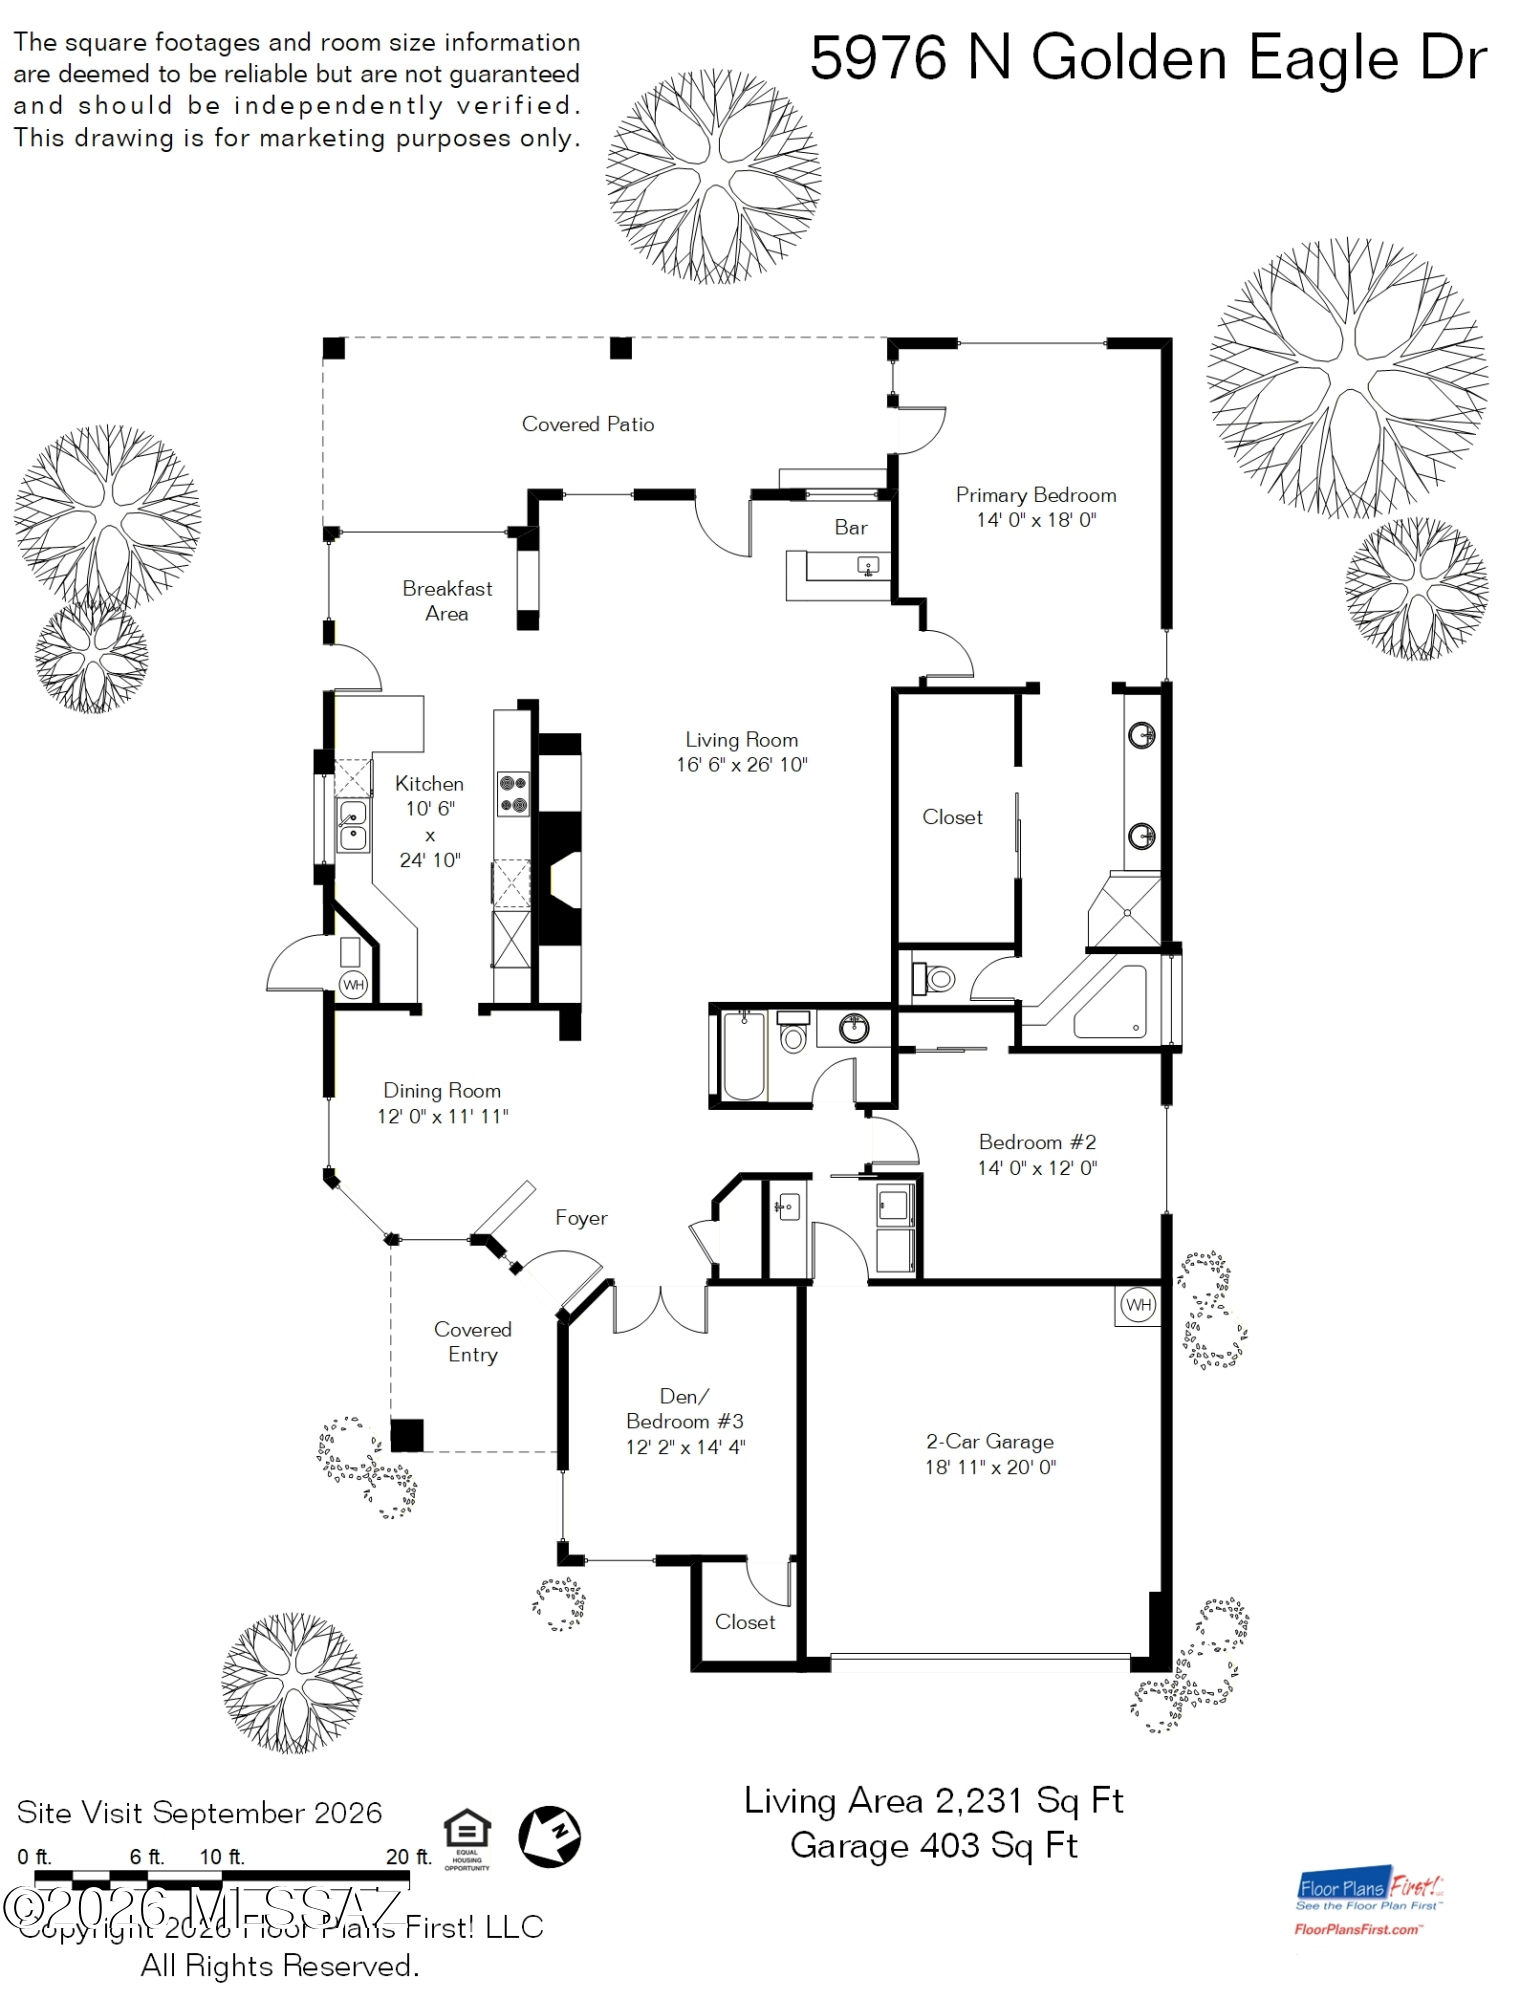
Floor plan for 5976 N Golden Eagle Drive, showing three bedrooms, a den, covered patio, and two-car garage.
SEE ALL PHOTOS
Tan stucco home with a tile roof, arched windows, desert landscaping, and an attached two-car garage.
Tan stucco home with a tile roof, two-car garage, and desert landscaping.
Tan stucco home entry with arched windows, decorative metal door, gravel landscaping, and blue planter.
Entryway with a sun-motif screen door, arched windows, and an adjoining dining nook.
Open living and dining area with arched windows, tiled floors, and a built-in fireplace wall.
Living room with a vaulted ceiling, light sectional sofa, patterned rugs, and a dining nook.
Living room with sectional sofas, a carved display cabinet, and a modern fireplace beneath a wall-mounted television.
Living room with a linear fireplace, illuminated built-in shelves, vaulted ceiling, and patterned rugs.
Dining area with a wooden table, carved cabinet, and three arched windows overlooking desert landscaping.
Dining area with a large wooden table, arched opening to the kitchen, and tiled hallway.
Kitchen with wood cabinets, granite counters, breakfast bar seating, and an arched window overlooking greenery.
Kitchen with granite counters, honey-toned wood cabinets, stainless steel appliances, and a window above the sink.
Kitchen with wood cabinets, granite counters, and large windows opening to a furnished sitting area.
Kitchen sink beneath a large window overlooking greenery, with wood cabinets and granite countertops.
Kitchen with honey-toned wood cabinets, granite counters, gas cooktop, and an arched opening to the dining area.
Kitchen with wood cabinetry, granite counters, stainless steel double oven, and tall windows.
Furnished sitting area with pale blue seating, tall windows, and an arched opening.
Dining area with a wooden table beside large windows, a glass entry door, and a breakfast bar.
Dining area with tiled floors, breakfast bar, patio access, and an adjoining bedroom.
Furnished bedroom with a gray bed, large windows, ceiling fan, and patterned accent chair.
Bedroom with a large white bed, vaulted ceiling, and wide windows overlooking greenery.
Primary bathroom with a double vanity, textured-glass shower, arched windows, and stone tile.
Bathroom soaking tub beneath an arched window, with stone tile and a decorative mosaic border.
Staged bedroom with a tan upholstered bed, neutral bedding, ceiling fan, and window with a lowered shade.
Staged bedroom with a white bed, blue-gray throw, and doorway to a tiled room with arched windows.
Bathroom with a tan stone-tiled tub and shower, wood vanity, and large framed mirror.
Laundry room with a washer and dryer beneath light wood cabinets beside a white paneled door.
Bathroom sink and counter overlooking a tiled bathroom with a wood vanity and mirror.
Furnished home office with a blue sofa, white recliner, bookcase, and windows overlooking the yard.
Furnished home office with a desk and television, opening onto a tiled adjoining room.
Home’s rear patio with covered seating, a closed umbrella, and desert rock landscaping.
Covered patio with Adirondack chairs, a ceiling fan, and a shaded rock garden.
Covered patio with outdoor seating beside a stucco home and desert landscaping.
Covered patio with outdoor seating, blue planters, and mature shade trees.
Floor plan for 5976 N Golden Eagle Drive, showing three bedrooms, a den, covered patio, and two-car garage.
Active Under Contract

5976 N Golden Eagle Drive

5976 N Golden Eagle Drive, Tucson, AZ 85750

$824,999
Light, bright, and wonderfully private, this coveted 3BR/2BA free-standing Golf Villa offers 2,204 SF on a peaceful cul-de-sac lot. Vaulted ceilings, a new UV-protected skylight, and generous windows fill the home with natural light. The kitchen features granite tile counters, custom cabinetry, glass tile backsplash, and stainless appliances. The primary suite includes a rain-glass shower and California Closet doors. Recent improvements include a new roof, west-side windows, new irrigation, and rattlesnake-proof gating. Two 16-SEER HVAC systems were replaced in 2019. A 220V garage circuit provides EV charging capability. Enjoy a peaceful private patio and convenient access to the Golf Villas pool and spa.

3
beds

2
baths

2,231 Sq.Ft. LIVING AREA

6,926 Sq.Ft. lot

Paula Cottrell

Paula Cottrell

Features & Amenities

Interior

  • total bedrooms3
  • Total bathrooms2
  • full bathrooms2
  • Laundry room Dryer, Washer, Sink
  • Flooring Carpet, Ceramic Tile
  • Fireplace Living Room, Gas
  • APPLIANCES ENERGY STAR Qualified Range, Disposal, ENERGY STAR Qualified Dishwasher, ENERGY STAR Qualified Freezer, ENERGY STAR Qualified Refrigerator, Convection Oven, Dishwasher, Electric Oven, Exhaust Fan, Gas Range, Microwave, Refrigerator, Reverse Osmosis, Water Purifier
  • other interior Features Walk-In Closet(s), Vaulted Ceiling(s), Cathedral Ceiling(s), Built-in Features

Area & Lot

  • Status Active Under Contract
  • Living Area2,231 Sq.Ft.
  • Total Area2,231 Sq.Ft.
  • Lot Area6,926 Sq.Ft.
  • MLS® ID22622810
  • TypeResidential
  • YEAR BUILT1994
  • NeighborhoodGolf Villas
  • Architecture StylesPatio Home
  • View DescriptionNone
  • Elementary SchoolVentana Vista
  • Middle SchoolEsperero Canyon
  • High SchoolCatalina Fthls
  • School DistrictCatalina Foothills

Exterior

  • STORIES1
  • Garage Space2.0
  • water SourceWater Company
  • utilitiesSewer Connected
  • PoolNone
  • roofTile
  • lot featuresEast/West Exposure, Decorative Gravel, Shrubs, Sprinkler/Drip, Sprinklers In Front, Cul-De-Sac
  • parkingElectric Door Opener, Electric Vehicle Charging Station(s)
  • HEAT TYPENatural Gas
  • AIR CONDITIONINGCeiling Fans Pre-Wired, Central Air, Zoned, Ceiling Fans
  • Disability FeaturesLevel, Other Bath Modification, Wide Doorways
  • HOA AmenitiesOther, Clubhouse, Pool, Spa/Hot Tub
  • security FeaturesCarbon Monoxide Detector(s)
  • other exterior FeaturesNative Plants

Financial

  • Sales Price$824,999
  • Real Estate Tax $5,067/yr
  • HOA $416/3 mos
  • Zoning Pima County - CR4
View Virtual Tour
Tan stucco home with a tile roof, two-car garage, and desert landscaping.

Schedule a Showing

I would love to show you my beautiful property. Please select your preferred date and time below. I will be in touch shortly to confirm your appointment.

Schedule a Showing

I would love to show you my beautiful property. Please select your preferred date and time below. I will be in touch shortly to confirm your appointment.

Thank you for your interest in 5976 N Golden Eagle Drive, Tucson, AZ 85750. We are reviewing your request and will be in touch shortly!

Mortgage Calculator

Estimate your monthly mortgage payment, including the principal and interest, property taxes, and HOA. Adjust the values to generate a more accurate rate.

All estimates are provided for informational purposes only. Actual amounts may vary.
$0,000 Your Payment 20 15 65
$0,000 Your Payment

Golf Villas

Refined lock‑and‑leave golf‑side living with an engaging, walkable, dog‑friendly culture.

Explore

Personalized Service Starts Here

Paula combines strategic insight, strong communication, and genuine care to create positive real estate experiences for buyers and sellers throughout Tucson. Contact Paula today so she can guide you through the buying and selling process.

Follow Me on Instagram